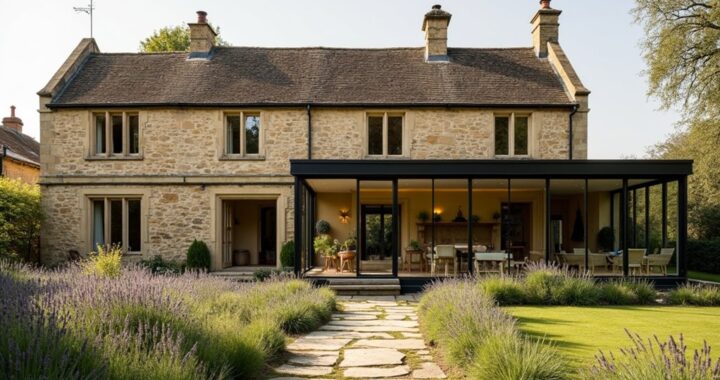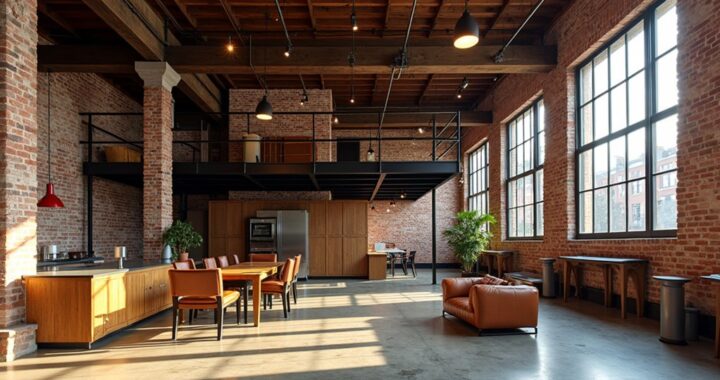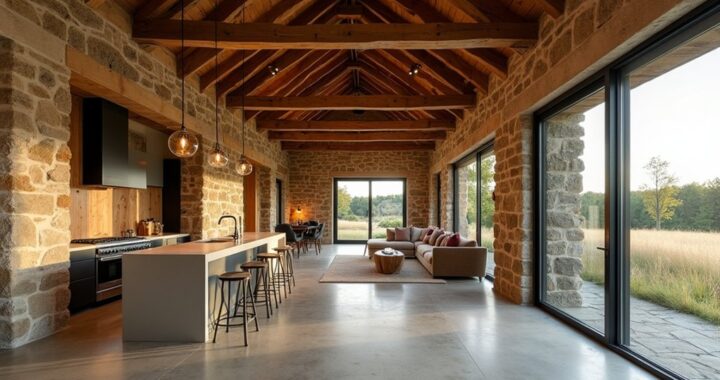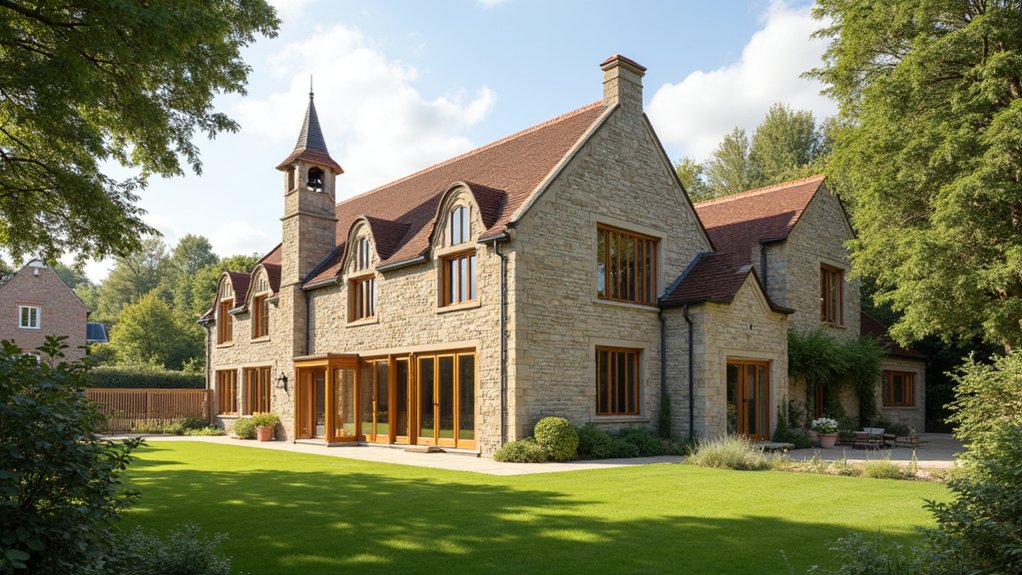
Like turning a page in a village’s living history, converting a former schoolhouse lets you preserve its character while creating a practical family home. You’ll need to inspect the building, verify planning restrictions, set a realistic budget, and identify structural or service upgrades before committing. Then you can reshape classrooms, protect original features, and plan long-term maintenance—but the most difficult decisions often begin before any work starts.
Assess the Schoolhouse Before You Buy
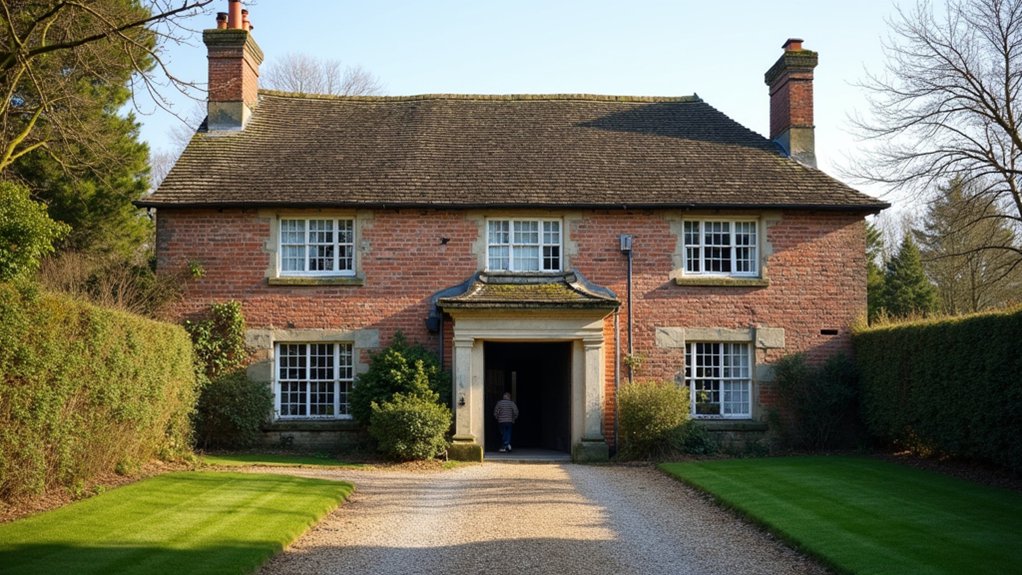
Before you buy, inspect the village schoolhouse as both a building and a potential home. Walk through every room, noting damp, roof movement, cracked masonry, rot, and uneven floors. Check the walls, windows, chimney, drainage, and foundations, then ask a qualified surveyor to investigate defects you can’t safely assess.
Confirm the property’s legal status, boundaries, access rights, utilities, and any restrictive covenants. Research its Historical significance through local archives, heritage registers, and residents’ memories; listing status or conservation controls could affect permitted alterations.
Consider the schoolhouse’s community impact, especially if locals value its former role or use nearby land collectively. Speak with neighbors and the planning authority before committing. Their information can reveal past flooding, access disputes, or development proposals that documents may not show.
Set a Realistic Conversion Budget
Set a realistic conversion budget by pricing the entire project, not just the purchase and visible building work. Request detailed estimates for surveys, professional fees, structural repairs, insulation, utilities, windows, kitchens, bathrooms, landscaping, and finishes. Add a contingency of at least 15–20% for hidden defects, especially in an older building.
Separate essential works from upgrades you can postpone.
Compare several quotes, checking inclusions, exclusions, warranties, and payment schedules.
Allow for temporary accommodation, storage, insurance, taxes, and loan interest.
Factor in specialist materials or craftsmanship if the school’s historical significance requires careful repair.
Also consider the building’s community impact: preserving distinctive features may support local goodwill, while excessive alteration could create opposition or costly redesigns.
Review your figures with an experienced quantity surveyor or builder, then set a firm maximum and protect it from lifestyle-driven extras.
Revisit the budget whenever your scope changes.
Secure Planning and Building Approval
Once your budget has a firm ceiling, confirm that your proposed conversion can legally proceed. Ask your local planning authority whether you need full planning permission, listed-building consent, or approval within a conservation area.
A former school’s Historical significance may trigger additional consultation, so obtain its heritage listing, planning history, and any restrictive covenants early. Hire a planning consultant or architect to prepare accurate drawings, a design-and-access statement, and a change-of-use application where required.
Check building regulations separately: structural safety, fire protection, insulation, ventilation, drainage, accessibility, and electrical work each need compliant design and inspections.
Build time for neighbour notices and community engagement, particularly if parking, traffic, or outdoor alterations could affect residents. Don’t start work until you’ve received written permissions and understand every condition attached.
Protect Character While Redesigning Spaces
Protect original features such as timber beams, stonework, windows, and classroom doors wherever possible.
Balance these elements with discreet modern services, insulation, and finishes so the building remains practical without losing its identity.
Rework spaces thoughtfully by combining rooms only where necessary and retaining layouts that support the school’s character.
Preserve Original Features
How can you modernize a village school without erasing the details that give it identity? Start by documenting every original element before work begins. Record its condition, materials, and Historical significance, then consult a conservation professional where necessary. Architectural preservation doesn’t mean leaving everything untouched; it means repairing valuable features carefully and avoiding needless removal.
- Restore timber floors, doors, and staircases with compatible materials.
- Retain classroom lettering, bell fixtures, chalkboards, and noticeboards.
- Clean masonry gently, repointing joints with breathable lime mortar.
Trace damp, movement, or insect damage before choosing treatments. Store salvageable fittings safely during construction, and label each item so you can return it accurately. Match replacements by profile, grain, color, and craftsmanship rather than selecting generic products.
Keep original proportions visible by repairing frames, skirting, beams, and roof structures wherever they remain sound. Document decisions and retain photographs for future maintenance.
Balance Old And New
With original features documented and secured, redesign the school around modern family life without making the old fabric feel decorative or disconnected. Let the building’s proportions, masonry, timber, and daylight guide your choices.
Then introduce modern amenities with restraint. You might conceal heating controls, wiring, and ventilation within new joinery, while keeping historic beams, trusses, doors, and classroom boards visible and repairable.
Choose contemporary finishes that complement, rather than imitate, surviving materials; clear contrast can make authentic details more legible. Coordinate every intervention through a consistent palette of colours, metals, and timber tones, so additions feel intentional across the property.
Follow historical preservation principles by recording changes, using reversible fixings where possible, and consulting conservation specialists before altering significant fabric. This approach gives your family comfort without erasing the school’s identity.
Rework Spaces Thoughtfully
When you rework the school’s layout, let family routines guide each change while preserving the proportions and features that define the building.
Map circulation before moving walls, then develop a creative layout that connects cooking, dining, relaxing, and working without erasing the original classroom rhythm.
Use functional zones to give everyone purpose and privacy, especially where open-plan rooms could become noisy.
- Convert cloakrooms into practical storage, keeping hooks, benches, or original joinery where possible.
- Position bathrooms and utility spaces near existing service routes to control costs and protect historic walls.
- Use glazed screens, bookcases, or half-height partitions instead of permanent divisions.
Let ceiling heights, windows, beams, and fireplaces lead your decisions.
Add discreet lighting, acoustic treatments, and modern insulation so comfort improves without competing with character.
Test furniture arrangements at full scale before committing to construction.
Upgrade the Schoolhouse for Family Living
Upgrading the schoolhouse for family living starts with preserving its strongest features while correcting the limitations of its original design. Keep original beams, tall windows, chalkboards, and masonry where they remain sound, because they express the building’s historical significance.
Then improve comfort with discreet insulation, efficient glazing, balanced ventilation, and zoned heating that suits each room’s use. Replace outdated wiring, plumbing, and lighting, and add sufficient outlets for modern appliances and devices.
Create a practical kitchen, private bedrooms, accessible bathrooms, and durable storage without erasing the open proportions that define the schoolhouse. Use acoustic treatments to reduce echoes in large rooms, especially around children’s spaces.
Finally, respect the property’s community impact by retaining recognizable exterior details and explaining your design choices to neighbors. Guarantee every upgrade supports safe, comfortable daily routines.
Manage Construction and Future Maintenance
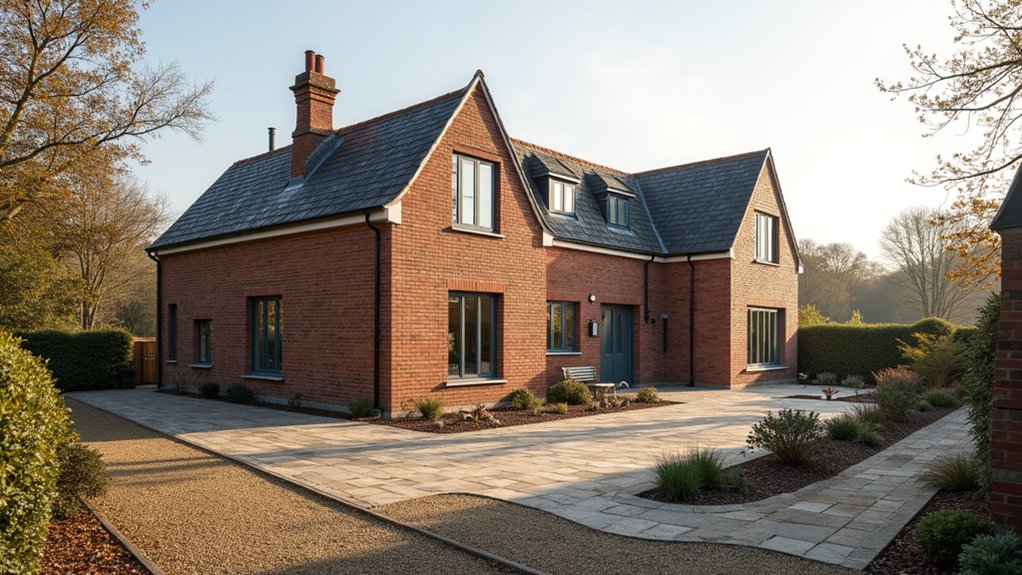
You’ll need to coordinate builders, electricians, plumbers, and inspectors with a clear schedule, defined responsibilities, and regular site checks.
Keep records of materials, warranties, approvals, and completed work so you can resolve issues efficiently.
Plan ongoing maintenance by budgeting for seasonal inspections, roof and drainage care, heating-system servicing, and timely repairs.
Coordinate Construction Teams
To coordinate construction teams effectively, assign one accountable site lead, establish a written schedule, and keep every trade working from the same plans and specifications. Before work begins, confirm contractor selection through references, insurance, qualifications, and comparable renovation experience. Your lead should run brief weekly meetings, record decisions, and circulate updated drawings promptly. Strong team communication prevents electricians, plumbers, builders, and specialists from undoing one another’s work.
- Divide the programme into clearly sequenced phases, with dependencies and inspection points.
- Require each contractor to report progress, delays, variations, and safety concerns in writing.
- Protect the budget by approving changes only after you’ve reviewed their cost and effect on completion.
Schedule deliveries through one contact, especially where narrow access limits vehicle movements. Keep a shared issue log, photograph concealed work before closing walls, and obtain sign-offs at agreed milestones. Escalate conflicts quickly rather than allowing trades to improvise.
Plan Ongoing Maintenance
How will you keep the converted school safe, efficient, and affordable once construction ends? Create a maintenance schedule before contractors leave. Record warranties, appliance manuals, paint colours, inspection certificates, and emergency contacts in one accessible file.
Arrange annual checks for the roof, gutters, chimney, windows, damp-proofing, and fire-safety equipment; service heating, ventilation, and renewable-energy systems according to manufacturers’ guidance. Test alarms monthly and keep escape routes clear.
Review plumbing and electrical installations after utility upgrades, watching for leaks, overloaded circuits, or unusual consumption.
Include seasonal landscaping plans covering tree pruning, drainage, boundary repairs, and invasive-plant control. Budget monthly for routine work and maintain a separate reserve for major repairs.
You’ll also benefit from a yearly whole-property review, which helps you identify small defects early, compare energy performance, and update your maintenance priorities.
Frequently Asked Questions
Can I Finance a Former Village School Conversion With a Standard Residential Mortgage?
You may finance a former village school conversion with a standard residential mortgage, but lenders will assess its current condition, intended use, planning consent, and marketability.
If it’s uninhabitable, structurally unusual, or subject to heritage preservation restrictions, you’ll likely need a renovation mortgage, self-build loan, or bridging finance first.
Discuss your school renovation plans with specialist brokers, obtain detailed costs, and confirm that building regulations, insurance, and future residential classification satisfy the lender’s requirements.
Are There Tax Implications When Converting a Former School Into a Private Family Home?
Tax implications can become a financial mountain, so plan before you convert. You’ll usually face property tax assessments based on the home’s post-renovation value, potentially increasing your annual bill.
Check whether renovation tax credits apply to energy efficiency, heritage conservation, accessibility, or structural improvements; eligibility varies by location and project type.
You may also owe VAT, sales tax, or capital-gains tax later. Ask a tax adviser and obtain written guidance before committing funds.
How Can I Verify Whether the Schoolhouse Has Historical or Heritage Significance?
Start by checking your local planning authority’s online heritage register and conservation-area maps.
Ask the council’s conservation officer whether the schoolhouse has listed status, local heritage status, or sits within a protected setting.
Review historic maps, sale documents, archives, and your county records office for evidence of architectural, educational, or community importance.
Commission a heritage consultant if records remain unclear.
Confirm any preservation requirements before altering interiors, façades, windows, roofs, or surrounding grounds.
What Insurance Coverage Is Recommended for an Old Schoolhouse During and After Conversion?
Don’t leave your protection to chance: secure specialist insurance before work begins. You’ll need renovation or builders-risk cover for fire, theft, storm damage, temporary structures, and construction materials.
Tell insurers about asbestos, listed status, vacant periods, and unusual features.
Historic preservation requirements may affect repair methods and costs, so confirm coverage for compliant reinstatement.
After completion, switch to all-encompassing buildings and contents insurance, including liability, escape-of-water, subsidence, and alternative accommodation.
Review your insurance policies annually.
How Can I Handle Neighbour Concerns About Privacy, Noise, or Increased Household Activity?
Start by speaking with neighbours early, explaining your plans and inviting practical feedback.
Use Garden fencing, hedges, or carefully positioned planting to protect privacy without creating an oppressive boundary.
Install Soundproofing measures around bedrooms, living areas, plant rooms, and any entertainment space.
Control outdoor lighting and position windows away from neighbouring homes.
Set agreed quiet hours, manage deliveries and parking, and respond promptly to complaints.
Keep communication friendly, documented, and ongoing throughout construction and occupation.
Conclusion
Converting a former village school into your family home won’t be a small undertaking, but the rewards can feel enormous. With careful inspections, honest budgeting, proper approvals, and thoughtful design, you’ll transform worn classrooms into bright, welcoming spaces without erasing their story. Upgrade every essential system, protect defining features, and plan maintenance before problems appear. Done well, your schoolhouse won’t merely accommodate family life—it’ll become a remarkable, enduring home where generations can learn, gather, and thrive.