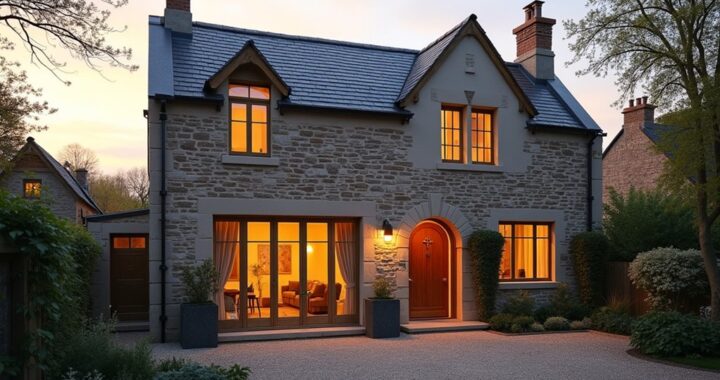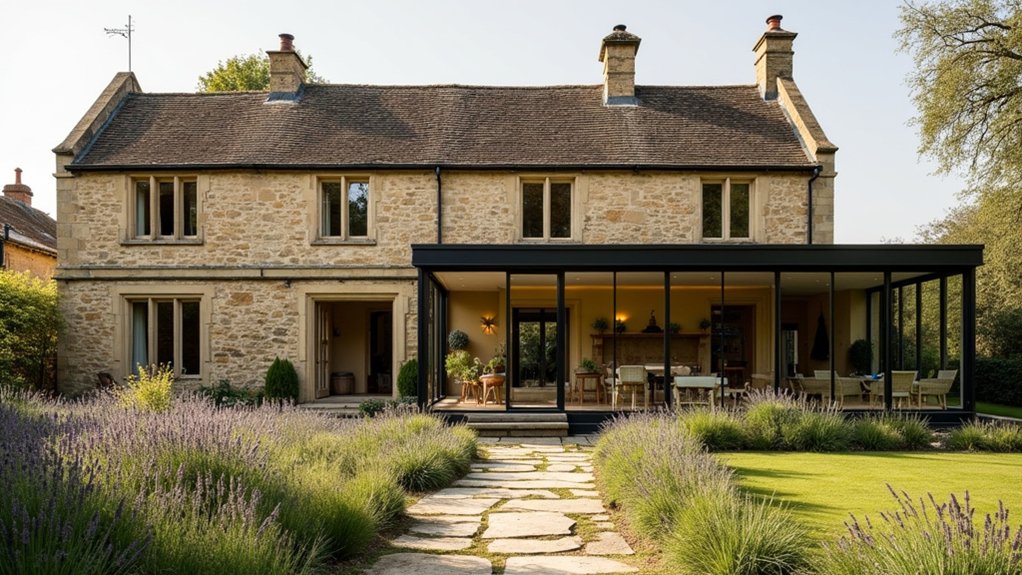
Turning a forgotten Cotswold cottage into a modern family home starts with understanding what must stay and what can change. Begin with a structural survey, then protect original stonework, beams, and inglenooks before altering the layout. You’ll need to improve insulation, heating, storage, and utilities without losing the cottage’s character. With careful planning, even awkward rooms and uneven floors can become practical assets—but the building may reveal priorities you won’t spot at first glance.
Assess the Cotswold Cottage’s Structure
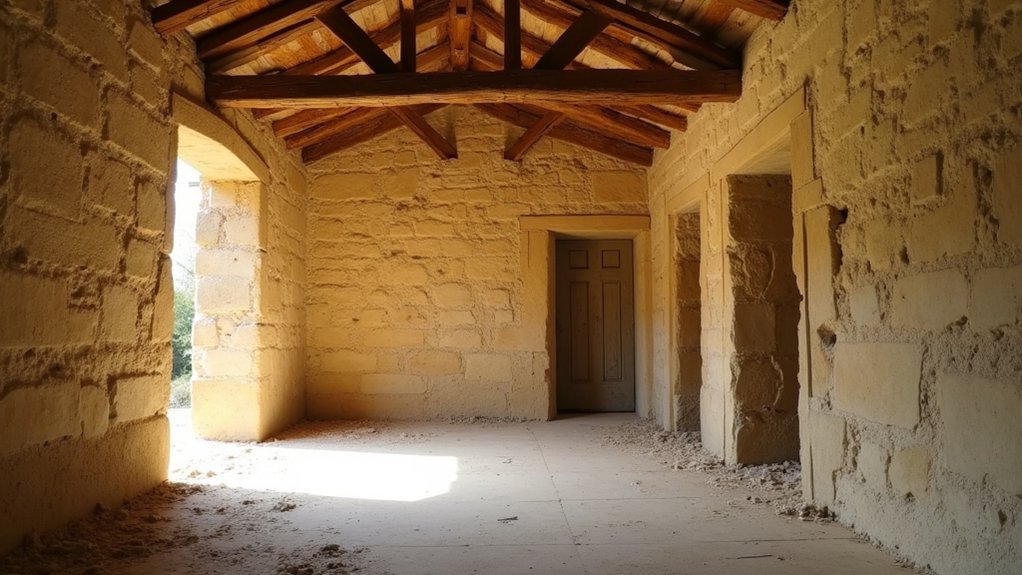
Before you plan a new kitchen or open-plan layout, have the cottage thoroughly surveyed by a conservation-aware structural engineer. You need a room-by-room inspection of walls, floors, roof timbers, chimneys, and foundations, especially where damp, movement, or previous repairs appear.
In the Cotswolds, local stonework often performs differently from modern masonry, so identify whether lime mortar, ashlar, rubble, timber, or later concrete has been used. Your surveyor should trace alterations against the building’s architectural history, noting blocked openings, inserted beams, and roof changes that may affect stability or require consent.
Check gutters, downpipes, ground levels, and ventilation too; neglected rainwater management commonly causes hidden decay. Record defects with photographs, measurements, and priorities. This evidence lets you budget accurately and protect original building materials before any work begins.
Plan a Character-Sensitive Modern Layout
Let the cottage’s original circulation guide the new plan rather than forcing it into a generic open-plan arrangement. Keep snug rooms where low ceilings, thick walls, or uneven proportions create genuine Cotswold character.
Open connections selectively, using wide doorways or glazed screens to improve sightlines without erasing historic preservation priorities. Plan each space around daily routines:
- Place the kitchen near the garden entrance for practical muddy-boot access.
- Turn an underused pantry or stair cupboard into discreet storage.
- Give living and dining rooms distinct roles, linked by generous openings.
Retain beams, inglenooks, stone reveals, and established floor levels wherever possible. Balance them with simple cabinetry, calm colours, and carefully chosen vintage decor rather than theatrical imitation.
Before removing partitions, map original thresholds and consult a conservation professional if the cottage is listed. Your layout should feel evolved, not transplanted.
Upgrade Insulation, Heating and Utilities
Improve comfort by treating the cottage’s fabric as a breathable system, not a modern box to be sealed indiscriminately. In Cotswold stone walls, use vapour-permeable insulation, such as wood fibre or lime-based products, so moisture can escape rather than condense.
Insulate the roof and suspended floors carefully, retaining ventilation where needed, and ask a conservation specialist before filling historic walls or blocking vents.
For energy efficiency, replace an ageing boiler with a properly sized heat pump where the building fabric and radiators can support it; otherwise, consider a modern condensing boiler and smart controls.
Zone heating by room, seal draughts around windows, and lag accessible pipework.
Choose sustainable materials with low embodied carbon, and upgrade electrics, plumbing, and broadband routes before finishes conceal them.
Always check local regulations and listed-building requirements.
Blend Cotswold Charm With Modern Interiors
With the cottage’s fabric, services and heating planned, you can shape interiors that feel contemporary without erasing their Cotswold character. Let original stone, lime plaster, exposed beams and timber floors lead the design; repair them rather than over-finishing them.
Then introduce clean-lined furniture and durable fabrics, keeping proportions modest in low-ceilinged rooms.
- Choose warm, chalky color schemes—oat, sage, soft blue and mushroom—to complement honey-coloured stone.
- Layer interior lighting with wall lights, discreet downlights and table lamps, avoiding harsh, uniform brightness.
- Add one or two modern focal points, such as a sculptural pendant or simple kitchen island, while retaining traditional joinery details.
Source locally where possible: handmade tiles, oak and ironwork sit naturally within Cotswold architecture.
Test paint in changing daylight, because north-facing rooms can appear cooler. Keep finishes tactile and restrained, so new elements support the cottage’s age rather than imitate it.
Add Family-Friendly Storage and Outdoor Space
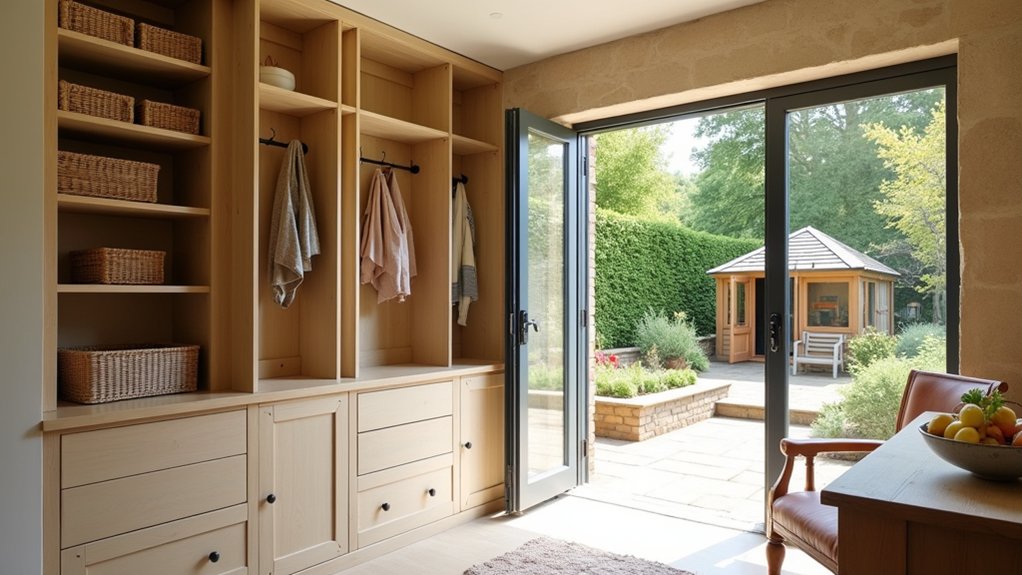
Make storage work as hard as the cottage does by using every awkward corner without overcrowding the rooms. Fit shallow cupboards beneath stairs, window seats with lift-up lids, and full-height shelving into unused chimney recesses. Choose hardwearing oak or painted joinery to suit traditional Cotswold stone, then label baskets so children can tidy independently.
For effective playroom organization, dedicate low shelves to toys and higher cupboards to craft supplies, keeping floors clear and flexible.
Outdoors, treat a small terrace or garden as another family room. A local stone patio blends naturally with the landscape, while a covered bench protects you from sudden showers.
Compare outdoor furniture options carefully: folding chairs save space, teak weathers well, and powder-coated metal needs little maintenance. Add a secure storage box for muddy boots, scooters, and cushions.
Frequently Asked Questions
Do I Need Planning Permission to Convert or Extend a Listed Cotswold Cottage?
Yes, you’ll usually need listed building consent before altering, extending, or converting a listed Cotswold cottage, even when the work doesn’t require standard planning permission.
Contact your local planning authority’s conservation officer early; they’ll assess materials, interiors, windows, roofs, and cottage landscaping.
You may also need planning permission for external changes, use alterations, or extensions.
Commission a heritage specialist, document existing features, and avoid starting work until approvals arrive.
This protects heritage preservation and prevents enforcement action.
How Much Does Renovating a Forgotten Cotswold Cottage Typically Cost?
You’ll typically spend £150,000–£300,000 renovating a forgotten Cotswold cottage, though severe structural repairs or heritage restrictions can push costs beyond £400,000.
Budget roughly £2,500–£4,000 per square metre, plus a 15–20% contingency.
Listed-building consent, specialist stonework, roof repairs, and local trades often increase prices.
Allow separately for Interior design, kitchens, and services.
Plan your Cottage garden later, after drainage, access, and building works finish, to avoid costly rework and protect your budget.
Which Local Professionals Should I Hire for a Period Cottage Renovation?
Hire a conservation architect first; coincidentally, your ideal candidate may know the builder who restored the neighbouring cottage.
You’ll also need a Cotswold stone specialist, heritage bricklayer, lime plasterer, joiner, roofer, and an electrician experienced with listed buildings.
Ask your architect to recommend vetted local tradespeople, verify conservation credentials, and coordinate approvals.
Prioritise Traditional craftsmanship and Historic preservation, while ensuring every contractor understands planning conditions, breathable materials, and your family’s practical needs.
How Long Does a Complete Cotswold Cottage Renovation Usually Take?
A complete Cotswold cottage renovation usually takes nine to eighteen months, depending on size, structural repairs, planning consent, and craftsmanship. You’ll need longer if the property requires listed-building approval, specialist stonework, or major services upgrades.
Build in contingency for wet weather and hidden defects. Protect Historical preservation and Architectural authenticity by appointing experienced local professionals early.
A clear survey, realistic schedule, and regular site meetings will keep your project moving efficiently.
What Insurance Coverage Is Needed During a Heritage Home Renovation?
You’ll need specialist renovation insurance covering the existing structure, listed features, public liability, contractors, materials, and unoccupied periods. Think of your policy as a protective roof over every exposed risk.
Tell insurers about Historic preservation requirements, structural changes, scaffolding, and nearby neighbours, especially in rural Cotswold lanes.
Add site-security cover and professional fees, then document condition before work starts.
Check exclusions carefully, and notify insurers promptly to protect potential Insurance claims.
Conclusion
With careful planning, you can turn a forgotten Cotswold cottage into a comfortable modern family home without losing its soul. Respect the stone, beams, and inglenook, then let efficient heating, discreet insulation, and clever storage do the hard work. Choose durable finishes that suit muddy boots and busy mornings, and make the garden work year-round. Take advice from local conservation specialists, move thoughtfully, and you’ll strike the right balance—keeping one foot in the past while living beautifully today.