Modernising a historic threshing barn starts with respecting what already exists. You’ll need to investigate its structure, secure the right permissions, and set a realistic budget before changing anything. Protect original stone, timber, and openings while introducing insulation, heating, plumbing, and power with care. Thoughtful room planning can preserve the barn’s character and improve daily comfort, but one early mistake can create costly problems later.
Survey the Barn’s History and Structure
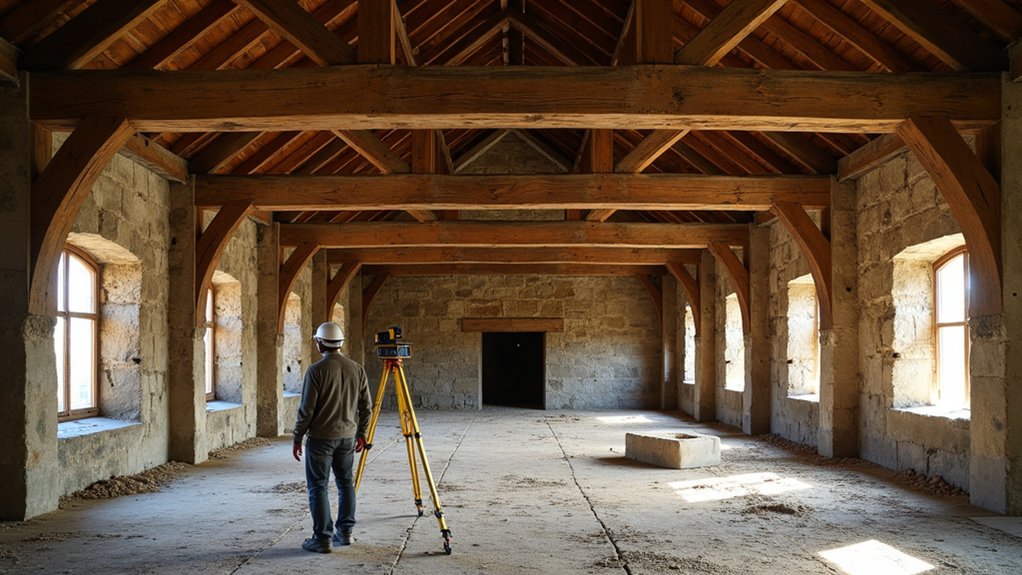
Before you plan any upgrades, investigate the threshing barn’s history, construction, and role within the farmstead. Trace ownership records, old maps, photographs, and local accounts to understand its historical significance.
Identify original openings, alterations, machinery routes, and spaces once used for threshing, storage, or livestock. Then examine the building systematically.
Check foundations for settlement, masonry for cracking, timber frames for decay, and roof connections for movement. Look closely at damp, insect damage, failed pointing, and blocked ventilation, since these problems can undermine structural integrity.
Record dimensions, materials, repairs, and visible defects with dated photographs and measured drawings. You’ll create a reliable baseline by comparing evidence rather than guessing.
Preserve distinctive features where possible, and distinguish historic fabric from later additions before considering any changes.
Plan Permissions, Specialists and Your Budget
Once you understand the barn’s history and condition, establish which permissions your project needs and who must approve them. Check zoning regulations, listed-building controls, conservation-area rules, building codes, access requirements, and environmental constraints before commissioning detailed designs.
Your local planning authority can confirm the application route and required documents; a pre-application meeting often prevents expensive revisions.
Engage an architect experienced in conversions, plus a structural engineer, building-services specialists, and a conservation consultant where historic preservation demands specialist judgement. Ask each professional to define their scope, fee, programme, and assumptions in writing.
Build a realistic budget covering surveys, applications, professional fees, construction, temporary works, taxes, and a contingency of at least 15 percent.
Separate essential compliance work from desirable upgrades, then secure funding before committing to contractors or irreversible decisions.
Protect Original Stone, Timber and Openings
Treat the barn’s original stone, timber and openings as assets to repair, not surfaces to replace. Begin with a condition survey, recording cracks, loose masonry, rot, insect damage and distorted frames before you intervene.
For stone preservation, match existing stone, mortar colour and joint profiles; use gentle cleaning methods and avoid hard cement repairs that can damage historic fabric.
Timber conservation demands careful splicing, localised repairs and compatible finishes rather than wholesale replacement. Retain beams, trusses, lintels, shutters and ironmongery wherever they remain sound, and label stored components during work.
Repair windows and doors before considering new units, preserving their proportions, tooling marks and glazing patterns. Keep openings legible: don’t enlarge them casually or conceal them behind intrusive linings.
Photograph every stage, and consult a conservation specialist when structural movement or significant decay appears.
Improve Insulation Without Trapping Damp
Before adding insulation, assess your existing walls to understand how they breathe and where damp may travel.
Choose vapour-permeable materials that improve thermal performance without sealing moisture inside, and don’t compromise essential ventilation or airflow.
Assess Existing Wall Breathability
Start by evaluating how the existing walls manage moisture, because insulation that blocks evaporation can trap damp and damage historic fabric. A careful breathability assessment reveals whether water moves safely through the masonry or collects behind finishes.
Walk around the barn after rain, then inspect:
- Darkened stone, tide marks, or powdery deposits near the base.
- Crumbling mortar, blistered paint, or peeling render.
- Musty odours and cold, persistently wet internal surfaces.
- Gutters, downpipes, ground levels, and roof details directing water towards walls.
Record wall moisture readings in several locations, comparing shaded and exposed elevations. Don’t rely on one meter reading: salts and uneven masonry can distort results.
Check historic drawings and ask a conservation professional to identify original materials and previous repairs. Fix obvious leaks and drainage faults first, then monitor seasonal changes.
This evidence will guide later insulation decisions without disguising an active damp problem.
Choose Vapour-Permeable Insulation
Choose insulation that allows water vapour to pass through the wall and dry gradually, rather than creating an impermeable barrier. For your historic threshing barn, select insulation materials compatible with existing masonry, such as wood fibre, hemp, cork, or lime-based systems. These options can improve thermal performance while respecting the wall’s natural moisture movement.
Don’t assume thicker insulation always delivers a better result. Assess each build-up’s permeability, moisture behaviour, and detailing before installation. Avoid impermeable vapour barriers unless a conservation professional has designed and justified the complete system; they can trap moisture inside old walls, encouraging decay, frost damage, or mould.
Use breathable plaster and compatible finishes over the insulation, and ensure junctions around beams, openings, and floors receive careful attention. A hygrothermal assessment will help you choose an effective, durable specification without compromising the barn’s historic fabric.
Protect Ventilation And Airflow
Good insulation must work with the barn’s ventilation, not seal it off from the air movement that controls moisture. Before you close walls or roofs, map existing vents, gaps, and high-level outlets. Your airflow management should keep damp air moving outside while preventing draughts across occupied rooms.
Use ventilation strategies that respect the building’s fabric:
- Keep original vents clear, protected with discreet mesh.
- Add controllable trickle vents where sealed windows reduce air exchange.
- Install extract ventilation in kitchens, bathrooms, and utility areas.
- Leave a ventilated cavity behind insulation and maintain eaves airflow.
Don’t block breathable masonry with impermeable boards, seal every joint, or rely on opening windows alone.
Monitor humidity with simple sensors through changing seasons. If condensation persists, improve extraction before adding insulation.
You’ll protect timber, masonry, and indoor air quality while making the barn warmer.
Add Efficient Heating, Plumbing and Power
You’ll need efficient heating that suits the barn’s open volume without worsening condensation or harming historic fabric.
Upgrade plumbing with insulated, accessible pipework and reliable drainage.
Then modernise the electrical system to meet today’s loads safely.
Plan all three services together so routes remain discreet, maintenance stays practical, and future upgrades won’t disrupt the building.
Install Efficient Heating
Efficient heating starts with a properly designed system that suits the barn’s size, insulation, and daily use. Before choosing equipment, seal draughts, insulate the roof and walls where appropriate, and protect historic fabric with reversible solutions.
Then consider:
- Heat pump: Delivers steady, low-carbon warmth when paired with suitable emitters.
- Underfloor heating: Creates even comfort across open living areas, though installation needs careful floor assessment.
- Zoned controls: Let you heat bedrooms, kitchens, and gathering spaces only when required.
- Mechanical ventilation: Supports indoor air quality while recovering warmth from outgoing air.
Ask a qualified designer to model heat loss, check electrical capacity, and position external units discreetly.
Smart thermostats can strengthen energy conservation, but straightforward controls often prove more reliable.
Commission the system properly, schedule annual servicing, and monitor room temperatures so you can refine performance without compromising the barn’s character.
Upgrade Plumbing Systems
How can you upgrade plumbing without compromising the barn’s historic fabric? Start with a condition survey, mapping existing routes, fixtures, and drainage before opening walls or floors.
Ask a qualified plumber to check water pressure, flow rates, and pipework capacity; insufficient pressure may require a discreet booster pump or redesigned distribution system.
Choose pipe materials suited to performance and conservation. Copper offers durability and repairability, while multilayer or PEX pipes can reduce joints and follow complex routes with minimal disturbance.
Avoid burying inaccessible connections, and add isolation valves so you can service each zone without draining the entire system.
Install low-flow taps, dual-flush toilets, and efficient shower fittings to reduce demand without sacrificing comfort.
Protect vulnerable pipes against frost, provide accessible inspection points, and coordinate all penetrations with your conservation specialist.
Test the completed system thoroughly before closing finishes.
Modernise Electrical Power
Before upgrading the electrical supply, commission a condition survey to identify existing cables, consumer units, earthing, and concealed routes. Ask a qualified electrician to design discreet, accessible circuits that meet current regulations without damaging historic fabric. Plan capacity for efficient heating, hot-water controls, appliances, lighting, and future technology.
- Replace outdated wiring and install a modern consumer unit with surge protection and clearly labelled circuits.
- Use LED fittings, dimmers, and zoned controls to reduce demand while preserving the barn’s atmosphere.
- Connect heat pumps, solar panels, or other renewable sources through compatible inverters and monitoring.
- Add electric-vehicle charging and battery storage, coordinated with a Smart grid tariff.
Protect cables within approved routes, retain inspection records, and secure building-control approval. You’ll gain safer, more efficient power while keeping exposed services visually restrained and reversible.
Schedule periodic testing, especially after alterations, to catch faults before they threaten your barn or household.
Design Modern Rooms Around Barn Features
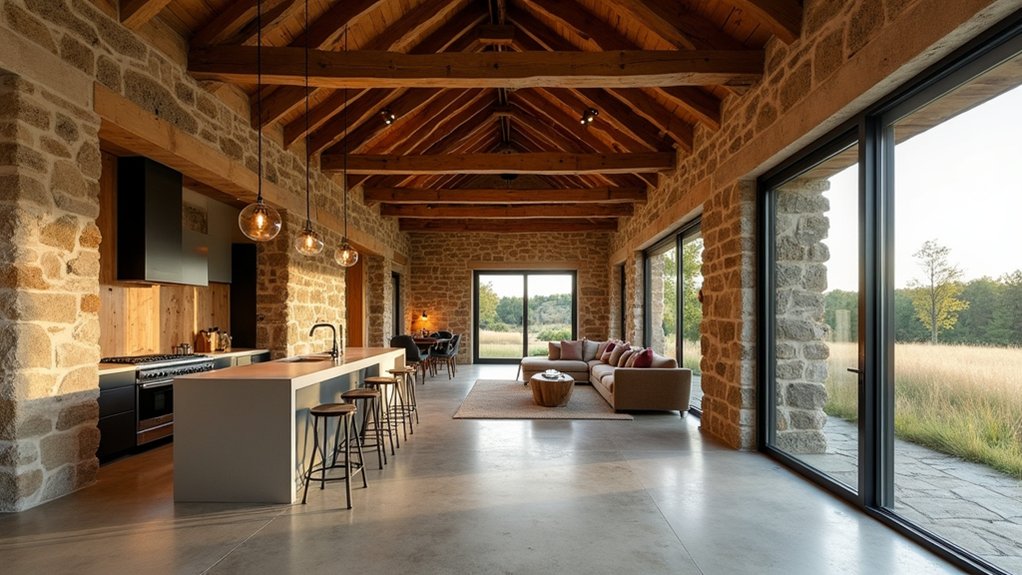
Let the barn’s original structure lead the layout: position living areas around exposed trusses, stone walls, or a retained threshing floor so modern rooms feel integrated rather than imposed. Use the highest volume for an open-plan kitchen, dining, and sitting area, while placing bedrooms or studies beneath lower eaves for intimacy.
Frame historic features rather than hiding them: keep masonry visible, repair timber carefully, and align doorways with existing openings where possible. Balance Rustic charm with practical circulation, generous daylight, and discreet storage.
Repeat materials sparingly so the barn aesthetics feel considered, not theatrical. Define zones with furniture, changes in ceiling height, or partial screens instead of unnecessary partitions.
You’ll create rooms that function efficiently while preserving the building’s character, scale, and legible agricultural history.
Finish With Sustainable, Low-Impact Technology
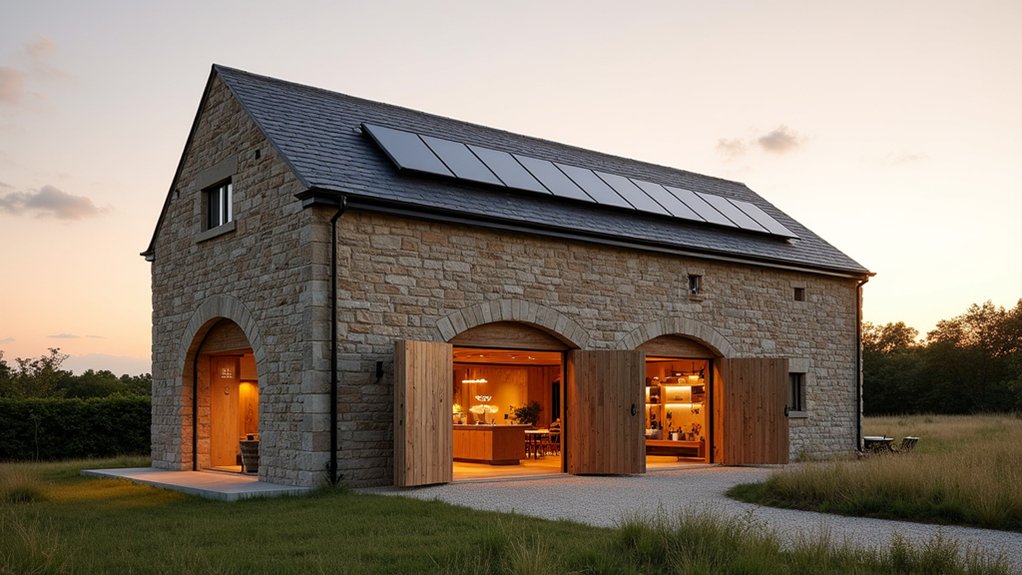
Choose technology that reduces energy use without competing with the barn’s historic fabric. Start with discreet insulation, draught-proofing, and efficient underfloor heating, ensuring breathable construction where traditional masonry needs it. You’ll gain comfort while preserving character.
- Fit solar panels on a secondary roof slope or nearby outbuilding, keeping views of the original elevations clear.
- Install rainwater harvesting for flushing toilets, watering gardens, and washing tools; include an accessible filter and overflow route.
- Choose an air-source heat pump only after improving insulation and checking its sound, placement, and visual impact.
- Add LED lighting, smart controls, and occupancy sensors so you’ll use energy precisely rather than illuminate empty spaces.
Specify repairable equipment, local materials, and long warranties.
Finally, monitor consumption after completion; measured performance will reveal adjustments that protect both your budget and the barn’s future.
Frequently Asked Questions
How Can I Improve Mobile Phone Reception Inside a Thick-Walled Historic Barn?
Improve reception by testing signal strength around windows, upper floors, and external walls. Then place your router or phone in those areas.
Install a carrier-approved cellular repeater, with an outdoor antenna feeding an indoor unit. This delivers effective Wireless signal boosting, provided you follow local regulations.
Consider Wi-Fi calling for reliable indoor coverage.
Before adding interior insulation solutions, avoid foil-backed materials near antennas, as they can block signals.
Keep equipment ventilated and professionally installed.
What Security Measures Suit a Converted Barn Without Compromising Its Rural Character?
Secure the barn subtly: sturdy shutters, sympathetic sensors, and discreet cameras protect without disrupting its rural character.
Choose Rural security measures that blend with existing timber and stone, such as concealed locks, period-style gates, and warm, low-level lighting.
Use Barn surveillance with compact, wireless cameras positioned beneath eaves, avoiding prominent equipment.
Add monitored smoke, fire, and intrusion alarms, then reinforce doors and windows internally.
You’ll preserve charm while gaining dependable protection, privacy, and peace of mind.
Can I Keep Livestock or Agricultural Storage Areas Alongside the New Living Space?
Yes, you can keep livestock or agricultural storage beside your living space, but you’ll need careful separation. Plan the interior layout around clean circulation routes, fire-resistant partitions, secure doors, and dedicated ventilation.
Structural modifications may include reinforced floors, drainage channels, insulated ceilings, and upgraded electrics. Keep manure, dust, machinery, and feed away from domestic areas.
Check planning, building-control, fire-safety, environmental-health, and agricultural regulations before construction, and provide safe access for animals and deliveries.
How Should I Manage Noise Between Open-Plan Living Areas and Nearby Bedrooms?
You’ll need more than shouting “quiet!” across the room—unless you’re designing a family-friendly library for exceptionally obedient ghosts. Separate noisy zones from bedrooms, then use soundproofing techniques such as solid-core doors, seals, rugs, curtains, and strategically placed storage.
Install acoustic insulation within partitions and ceilings, and consider resilient channels to reduce vibration. Keep appliances away from sleeping areas, add soft furnishings, and establish household quiet hours so your open-plan design remains genuinely restful.
What Insurance Considerations Apply When Converting a Historic Threshing Barn?
You’ll need specialist renovation insurance before work begins, because standard home cover may exclude vacant buildings, structural alterations, listed features, and contractor-related losses.
Tell your insurer about the barn’s age, construction, heritage status, intended use, and security arrangements.
Confirm cover for fire, storm, theft, public liability, and alternative accommodation.
Document existing defects with photographs.
Coordinate Historic preservation requirements with your insurer, and keep permits, valuations, and receipts to support future Insurance claims.
Conclusion
Modernising a historic threshing barn isn’t about choosing old over new—it’s about making both work together. You’ll protect stone walls, timber frames and generous openings while adding discreet insulation, efficient heating, reliable services and adaptable rooms. Plan carefully, consult specialists and use low-impact technology where it genuinely helps. The result shouldn’t feel like a museum or a generic modern home, but a comfortable, sustainable place where the barn’s past strengthens your future.