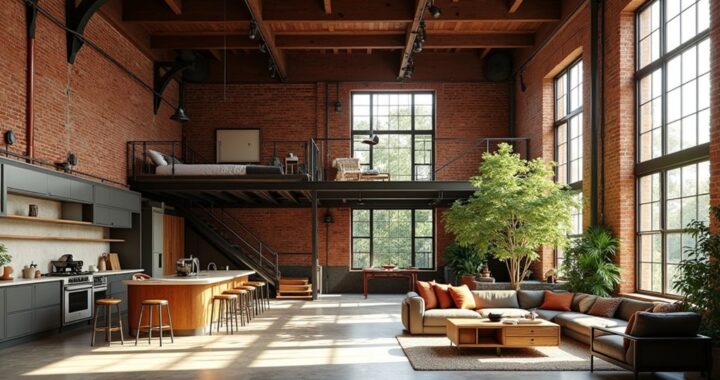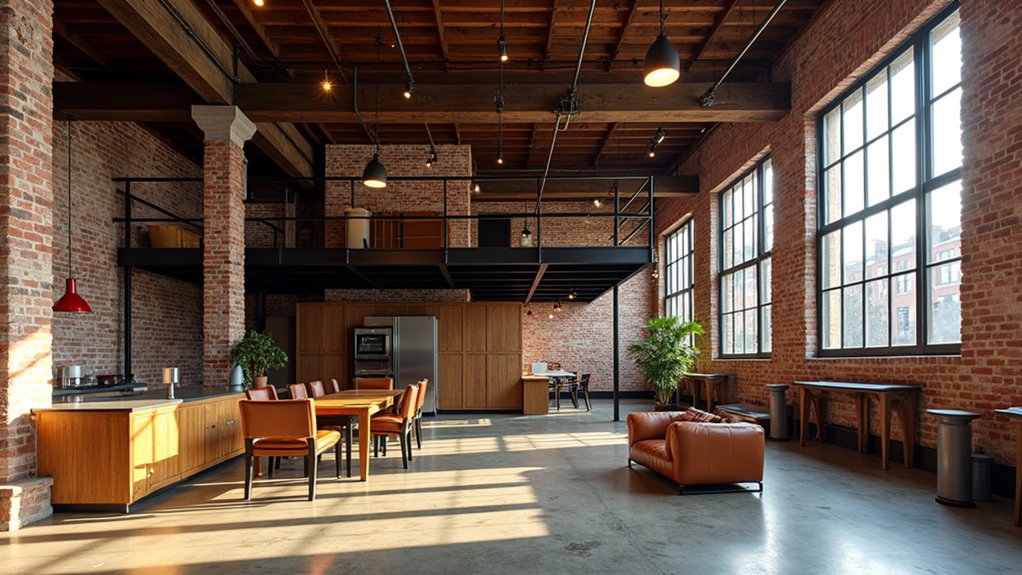
Like turning a rough diamond into a city landmark, converting an old brewery into an urban loft takes more than exposed brick and tall windows. You’ll need to assess structural risks, hazardous materials, and preservation rules before setting a workable budget and timeline. Then you can plan the layout, modernize utilities, protect original features, and improve efficiency. The right industrial finishes come last—but one early mistake can reshape the entire project.
Assess the Brewery Building’s Condition
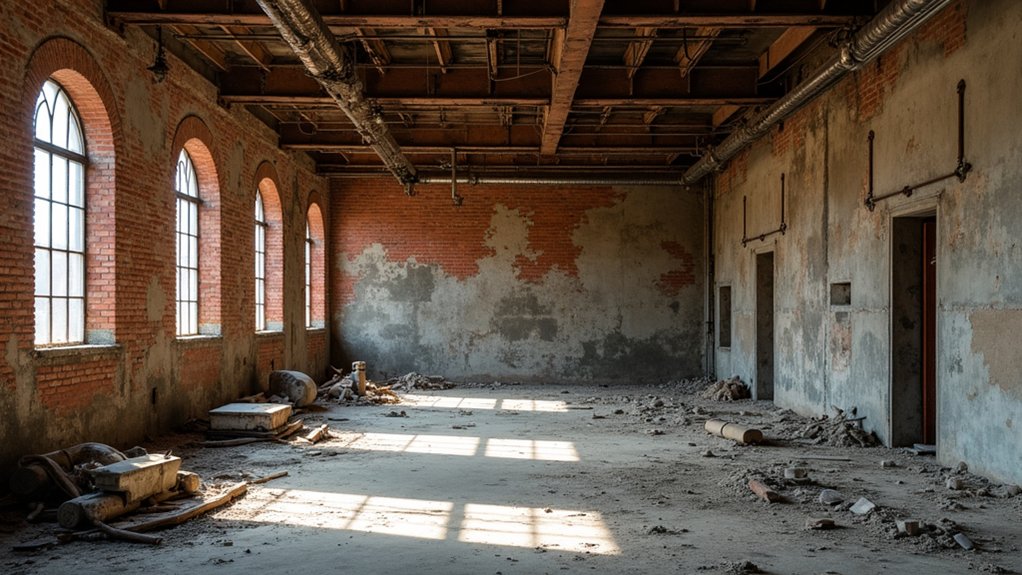
Before planning any upgrades, inspect the brewery’s structure, utilities, and safety systems to establish a realistic renovation scope. Hire a qualified structural engineer to examine masonry, foundations, roof framing, floor loads, and signs of settlement or water intrusion. Confirm the building’s structural integrity before you consider residential occupancy or remove industrial equipment.
Have licensed professionals test electrical service, plumbing, drainage, ventilation, fire protection, and hazardous materials, including asbestos, lead, and chemical residue.
Review zoning, building, accessibility, fire, and energy requirements with your municipality, then document required corrections.
Research the property’s historical significance and check landmark or preservation restrictions before altering facades, tanks, brickwork, or other character-defining features.
This evidence-based assessment protects your investment, supports approvals, and reveals which original elements can strengthen the loft’s market appeal.
Set a Loft Renovation Budget and Timeline
Estimate renovation costs using contractor bids, structural findings, permits, and contingency funds.
Prioritize safety, code compliance, and income-producing improvements before cosmetic upgrades.
Confirm financing limits.
Set a realistic timeline that accounts for approvals, inspections, material lead times, and phased construction.
Assess Renovation Costs
Set a realistic loft renovation budget by pricing the building’s structure, utilities, finishes, professional fees, permits, and a contingency of at least 10–20% for concealed defects.
Begin cost estimation with a measured survey, structural inspection, and hazardous-materials assessment; an old brewery may conceal corrosion, contamination, or outdated services.
Request itemized quotes from licensed contractors, and verify whether prices include tax, design coordination, testing, and disposal.
Check local building, fire, accessibility, energy, and zoning requirements before accepting estimates, because compliance work can materially affect costs.
Use budgeting strategies such as comparing at least three bids, separating fixed costs from allowances, and recording assumptions in a cost plan.
Then map cash needs against design, approvals, procurement, construction, inspections, and handover.
Add time and money buffers for permit reviews, long-lead equipment, and weather-related delays.
Prioritize Project Expenses
Once you’ve priced the work, rank expenses by safety, legal compliance, and their impact on the building’s performance and future use. Fund structural repairs, fire separation, egress, electrical capacity, plumbing, ventilation, and code-required accessibility before cosmetic upgrades. Confirm whether preservation rules, hazardous-material abatement, environmental permits, or utility upgrades apply; overlooking them can trigger fines and expensive rework.
Protect contingency funds for concealed damage common in masonry, timber, and industrial services. Use material selection to balance durability, lifecycle cost, energy performance, and the loft’s resale appeal rather than choosing finishes by price alone. Separate must-haves from optional features, then price alternates so you can trim scope without compromising compliance.
During contractor negotiation, compare detailed bids, allowances, insurance, warranties, and exclusions. Don’t sacrifice qualified supervision or critical inspections to save money. Keep reserves untouched until you approve documented changes.
Establish A Timeline
Build the schedule around approvals, inspections, procurement, and realistic construction durations—not just the visible renovation work. Start by confirming zoning, building-code, fire-safety, accessibility, and utility requirements with your municipality.
If Historical preservation applies, allow extra time for design review, documentation, and approved repairs; don’t order materials before receiving written consent.
Divide the project into phases: surveys and design, permits, demolition, structural work, rough-ins, inspections, finishes, and commissioning. Link each phase to your budget so delays don’t trigger rushed, expensive decisions.
Your Material selection matters: specialty windows, reclaimed brick, custom steel, and efficient mechanical equipment may require long lead times.
Add contingency for hidden damage, weather, inspections, and market-driven price changes. Review the schedule weekly with your architect, contractor, and suppliers, and update cash-flow projections whenever milestones shift.
Include a realistic move-in buffer, too.
Plan the Urban Loft Layout
Before you finalize finishes or furnishings, map the brewery’s existing columns, tanks, windows, stairways, and service lines so your urban loft layout works with the building rather than against it. Use those features to define zones for living, dining, sleeping, work, and storage without sacrificing the open character buyers value.
Keep clear paths to exits, maintain required stair and corridor widths, and confirm occupancy, accessibility, fire-separation, and egress rules with your local authority.
Position the kitchen and bathrooms logically, but leave system upgrades for the next planning phase.
Plan interior lighting in layers, using windows, task fixtures, and ambient sources to highlight volume and preserve comfort.
Thoughtful furniture placement can screen private areas, guide circulation, and showcase architectural details.
Test the plan with scaled drawings before committing to construction.
Upgrade Plumbing, Electrical, and HVAC Systems
Assess the brewery’s existing plumbing, electrical, and HVAC infrastructure before budgeting upgrades or marketing the finished space.
Install efficient modern systems sized for your layout and future tenant demand.
Coordinate permits, inspections, and code compliance early to prevent costly delays.
Assess Existing Infrastructure
What’s hiding behind the brewery’s walls can determine your renovation budget and approval timeline, so start with a professional inspection of the plumbing, electrical, and HVAC systems. Ask licensed specialists to document pipe materials, corrosion, leaks, panel capacity, wiring condition, ductwork, ventilation, and equipment age.
Request photographs, load calculations, and a prioritized deficiency report rather than vague recommendations. Check municipal records for permits, violations, utility connections, and past alterations.
If the building falls under Historic preservation rules, confirm which components require review before opening walls or replacing visible features. Your engineer should also evaluate structural integrity around penetrations, equipment supports, and water damage.
Compare findings with current code, insurer requirements, and loft-market expectations. Build contingencies into your budget, then obtain written scopes and approvals before authorizing demolition or system changes.
Install Modern Utility Systems
With the inspection complete, coordinate licensed trades to replace undersized or unsafe plumbing, electrical, and HVAC systems with code-compliant equipment sized for the brewery’s occupancy and production needs.
Reconfigure supply and drain lines for kitchens, bathrooms, laundry, and potential taproom service, while protecting finished loft areas from future leaks.
Install efficient electrical panels, dedicated circuits, LED lighting, and ample outlets for appliances, workstations, and charging.
Select variable-speed heat pumps, balanced ventilation, and zoning controls to manage comfort across high-ceilinged spaces without inflating operating costs.
Add leak detection, low-flow fixtures, efficient water heaters, and reuse strategies to support Water conservation.
Integrate Smart technology, including programmable thermostats, energy monitors, and remote shutoffs, so you can track performance and address problems early.
Document equipment locations, warranties, and maintenance schedules for smooth ownership.
Coordinate Code Compliance
Before work begins, have your licensed plumber, electrician, and HVAC contractor verify every upgrade against current building, fire, energy, accessibility, and health codes.
Review zoning restrictions before finalizing layouts, especially if your loft will include restaurants, bedrooms, or commercial space.
Your design team should map existing lines, identify hazardous materials, and coordinate shutoffs to prevent expensive rework.
Secure building permits for structural changes, service upgrades, ventilation, sprinklers, and occupancy alterations; don’t rely on a contractor’s assumptions.
Ask each trade to submit stamped plans, equipment specifications, and inspection schedules.
Coordinate rough-in inspections before closing walls, then retain certificates, test results, and as-built drawings.
Code compliance protects residents, supports insurance coverage, and strengthens resale value.
Build inspection time and contingency funds into your schedule so approvals don’t derail your launch.
Preserve Original Brewery Features Safely
How can you preserve an old brewery’s character without compromising safety or code compliance? Start with a documented condition survey, then involve a preservation architect and your building official before removing, repairing, or exposing original elements.
Historical preservation works best when you distinguish authentic fabric from later alterations and record every decision.
- Prioritize structure: Have engineers assess timber beams, masonry, roof trusses, and tanks for load capacity, fire resistance, moisture damage, and hazardous coatings. Stabilize first; don’t treat deterioration as décor.
- Repair strategically: Clean brick, repoint compatible mortar, and retain scars, pipes, doors, and brewing equipment where safe. Use reversible repairs whenever possible.
- Control material selection: Match historic brick, mortar, wood, and metal by performance and appearance, while confirming products meet current fire, accessibility, and health requirements.
Secure permits, warranties, and maintenance plans. Market the loft’s provenance honestly—buyers value credible character backed by documented safety.
Add Modern Comfort and Energy Efficiency
Once original features are stabilized, you can add modern comfort without obscuring the brewery’s character.
Begin with an energy audit to identify heat loss, ventilation gaps, and overloaded circuits.
Install energy-efficient windows that match approved conservation requirements, and seal frames without damaging masonry.
Upgrade insulation where building officials permit it, especially across the roof and between conditioned spaces.
Choose high-efficiency heat pumps or boilers sized for the loft’s actual load, not its rough volume.
Smart thermostats can coordinate schedules, reduce consumption, and document performance for rebates.
Balance fresh-air ventilation with humidity control to protect occupants and historic materials.
Have licensed professionals verify electrical, fire, carbon-monoxide, and mechanical systems before occupancy.
Check local codes, incentives, and heritage approvals early; compliant upgrades protect resale value and prevent costly rework.
Finish the Loft With Industrial Style
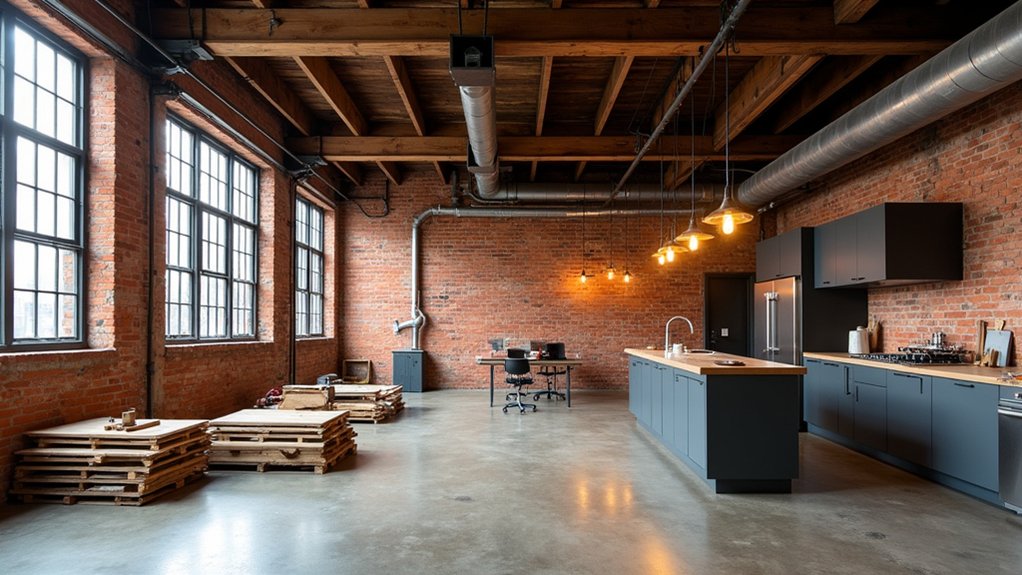
With the structure and systems approved, finish the loft with industrial materials that reinforce its brewery history without creating code or maintenance problems. Choose finishes that photograph well for listings but also withstand daily use.
- Preserve exposed brick where it’s sound. Have a mason repoint damaged joints, then apply a breathable, low-VOC sealer; don’t conceal moisture problems behind cosmetic coatings.
- Select Vintage fixtures with modern wiring, LED compatibility, and listed components. Confirm clearances, grounding, and energy-code requirements before installation.
- Balance steel, reclaimed timber, and concrete with softer textiles and efficient lighting. Use slip-resistant flooring, washable surfaces, and fire-rated products where inspectors require them.
Keep original tanks, beams, or piping only when engineers confirm safety. Label nonfunctional elements as decorative, and provide access to valves, panels, and drains.
A disciplined palette creates character, controls maintenance costs, and strengthens the loft’s market appeal.
Frequently Asked Questions
Do I Need Special Permits to Convert a Brewery Building Into a Residential Loft?
Yes, you’ll likely need special permits to convert a brewery into a residential loft. First, confirm that local zoning regulations allow residential use; you may need a variance or change-of-use approval.
Building, fire, plumbing, electrical, accessibility, and occupancy permits typically follow.
If the property has historic status, Historic preservation rules may require review before altering façades, interiors, or significant features.
Ask your planning department for a written permit checklist, then consult an architect and code-savvy contractor.
How Can I Finance an Old Brewery Building Renovation?
You can finance an old brewery renovation by combining conventional debt with incentives: preserve historic character, but build modern compliance.
Compare commercial mortgages, construction loans, private investors, and home-equity financing, then obtain detailed contractor estimates and contingency reserves.
Research funding options through local banks, historic-preservation programs, tax credits, and renovation grants.
Confirm eligibility before committing, since grants often require approvals, matching funds, reporting, and restrictions.
Phase work to protect cash flow.
What Insurance Coverage Is Required During the Renovation?
You’ll typically need builder’s risk insurance, covering the structure, materials, equipment, theft, fire, and weather damage during construction.
Maintain commercial general liability coverage for injuries, property damage, and completed operations.
Require every contractor to carry workers’ compensation and contractor liability insurance, then collect certificates before work begins.
Your lender or municipality may impose additional insurance requirements.
Ask your broker about renovation coverage, pollution liability, and vacant-building endorsements, based on your site’s hazards and intended occupancy.
Can I Live in the Building While Renovation Work Is Underway?
You can live in the building during renovation only if local authorities, your insurer, and your contractor approve it. Confirm occupancy permits, fire exits, utilities, structural safety, asbestos controls, and separate construction zones.
Your policy may exclude losses if you occupy an unsafe site, so notify the insurer first. Plan Temporary living arrangements if conditions deteriorate.
Require Noise mitigation, dust barriers, secured access, daily cleanup, and a written schedule protecting your household from hazardous work.
How Do I Choose Qualified Contractors for a Historic Brewery Conversion?
Choose contractors with proven historic-conversion experience, not merely attractive bids. Verify licenses, insurance, bonding, references, and relevant permits. Then inspect completed projects.
Prioritize teams familiar with Historical preservation requirements, local landmark rules, hazardous materials, structural rehabilitation, and adaptive-reuse building codes.
Request detailed scopes, schedules, allowances, and change-order procedures. Confirm their subcontractors’ Contractor qualifications, safety records, and availability.
Interview finalists, compare transparent pricing, and use a contract reviewed by your attorney.
Conclusion
Your old brewery can become an extraordinary urban loft—without turning renovation into a financial or regulatory disaster. Assess the structure, test for hazards, confirm preservation rules, and set a budget and schedule you can actually defend. Then redesign intelligently, modernize every utility, and protect those irreplaceable brewing details. Add efficient systems, durable finishes, and industrial character that feels intentional, not improvised. With licensed professionals, proper permits, and disciplined maintenance, you’ll transform historic grit into spectacular everyday living.