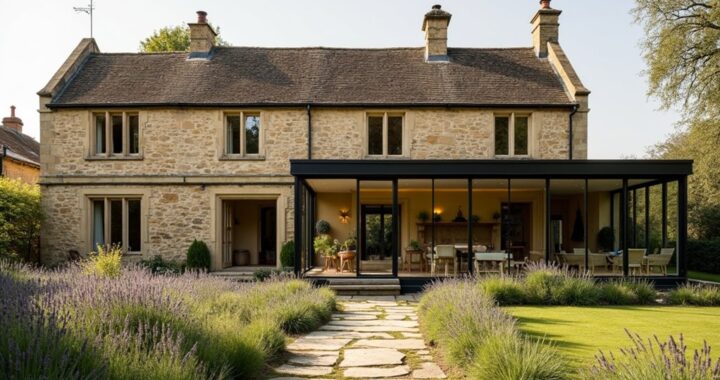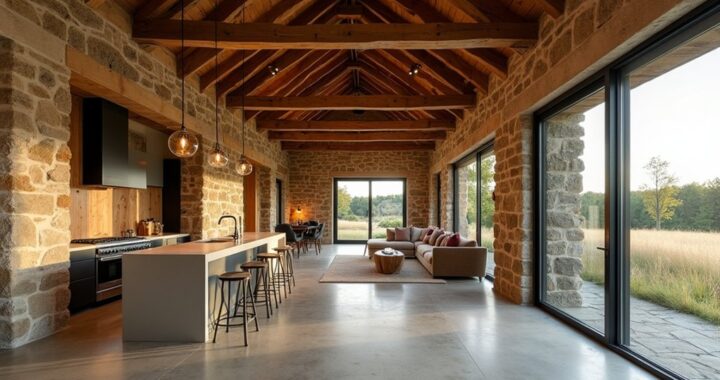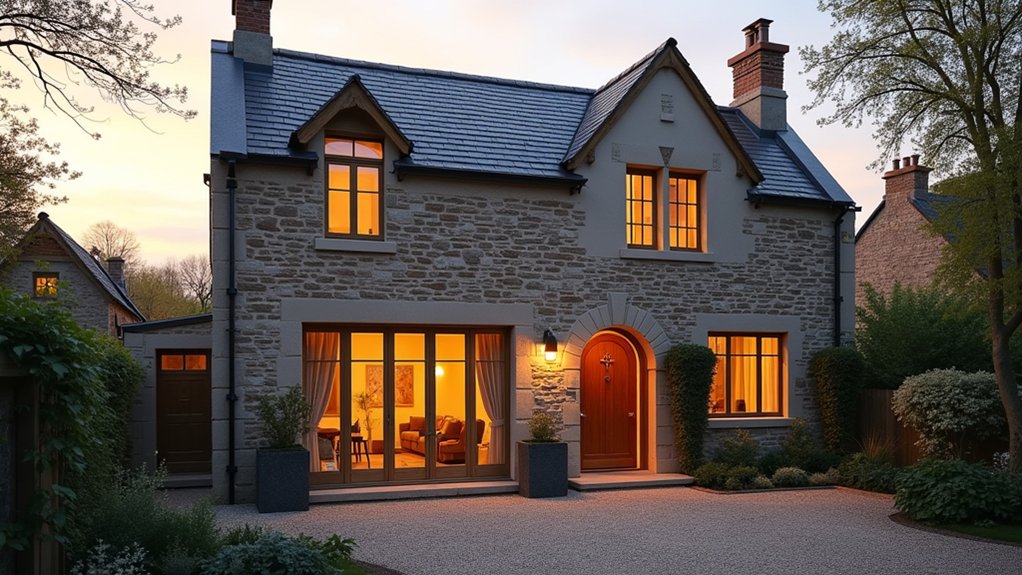
By coincidence, the day you notice your period cottage’s draughts may be the day you discover its greatest design potential. You can create a warmer, more efficient home without stripping away its character, but success depends on understanding the building’s fabric first. Assess damp, heat loss, insulation, windows, ventilation, and layout before choosing upgrades. The right sequence matters—and one common modernisation mistake could undermine everything that follows.
Assess Your Cottage’s Fabric and Energy Loss
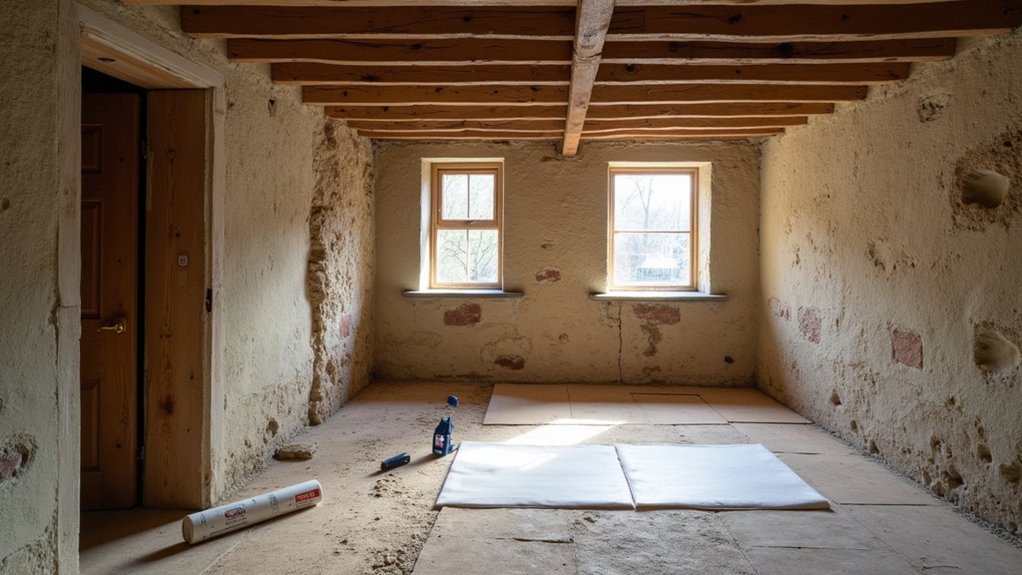
Before choosing finishes or opening up rooms, inspect how your cottage currently performs. Walk each room to identify damp patches, cracked plaster, draughts, failing roof coverings, and uneven floors.
Check windows, doors, chimneys, and suspended floors, since these areas often reveal heat loss and moisture problems. Use a professional survey, thermal imaging, and humidity readings where necessary; visible symptoms rarely tell the whole story.
Record construction details, including solid masonry, lime mortar, timber framing, and later alterations, because each material behaves differently.
Historical preservation matters: breathable walls and original joinery may need careful repair rather than replacement with impermeable products.
Balance performance goals with aesthetic considerations, protecting proportions, mouldings, and patina.
Establish your cottage’s baseline before selecting remedies, so improvements respond to its fabric instead of concealing defects.
Plan a Sensitive, Energy-Efficient Renovation
Once you understand the cottage’s condition, set renovation priorities that improve comfort without erasing its character. Begin with a written brief covering comfort, energy use, budget, and must-keep features.
Rank interventions by impact, cost, reversibility, and disruption, then phase the work so you can live with fewer compromises.
Build your design around existing proportions, daylight, circulation, and craftsmanship. Repair sound windows, doors, floors, and joinery before replacing them, and choose new work that’s visually quiet yet unmistakably contemporary.
Historic preservation doesn’t mean freezing the cottage in time; it means understanding significance and making thoughtful changes.
Check planning requirements early, especially in a listed building or conservation area. Cultural sensitivity matters too: consult local records, craftspeople, and neighbours, and respect the cottage’s regional story.
Finally, appoint an experienced designer and contractor, document decisions, and keep contingency funds for discoveries behind finished surfaces.
Upgrade Insulation Without Trapping Damp
Before adding insulation, check for leaks, rising damp, and cold bridges that could undermine the cottage’s fabric.
Choose breathable materials that regulate moisture while complementing the home’s character, and don’t seal walls with impermeable finishes.
Improve ventilation and airflow so your warmer, more efficient rooms stay fresh and dry.
Assess Existing Moisture Risks
Moisture problems should be identified before you add insulation, or you may seal damp into the cottage’s walls, floors, or roof structure. Start with a careful survey, not assumptions. Look for:
- Tide marks, peeling finishes, mould, or musty smells around external walls and corners.
- Blocked gutters, cracked render, failed pointing, and leaking roofs that direct water inward.
- Suspended floors with poor airflow, rotten joists, or ground levels bridging the damp-proof course.
- Condensation patterns caused by cooking, bathing, drying clothes, or inadequate extraction.
Use a moisture meter as a guide, but confirm suspicious readings with an experienced surveyor. Check plumbing, chimney flashings, window surrounds, and below-ground drainage, too.
Plan repairs before fitting moisture barriers or altering finishes. Good damp prevention protects the cottage’s fabric and lets your insulation upgrade support, rather than conceal, long-term performance.
Document findings with photographs so contractors understand the existing condition.
Choose Breathable Insulation Materials
Choose insulation that manages vapour as well as heat, especially in solid-walled cottages where trapped moisture can damage masonry and timber.
For walls, consider wood fibre, cork, hemp, or sheep’s wool: each Natural fiber option can improve thermal comfort while allowing the building fabric to release moisture.
Match the material to your wall construction, exposure, and existing finishes rather than chasing the lowest U-value.
Use Breathable membranes and compatible lime-based finishes where the system needs added weather protection or airtightness, ensuring every layer remains vapour-open.
Avoid impermeable foams, cement render, and foil-backed products unless a specialist has assessed the risks; they can redirect moisture into vulnerable areas.
Install insulation continuously around reveals, floors, and roof junctions, but preserve period features such as beams, shutters, and decorative plasterwork.
Verify condensation risk with a conservation-minded professional before ordering materials.
Improve Ventilation And Airflow
Well-chosen breathable insulation performs best when stale, humid air has a clear route out of the cottage. Plan airflow optimization alongside insulation, preserving the building’s ability to dry naturally while improving comfort and indoor air quality.
- Extract moisture: Fit discreet mechanical ventilation systems in kitchens, bathrooms, and utility rooms, with humidistat controls where appropriate.
- Provide make-up air: Keep trickle vents clear, or add slim wall vents so extraction doesn’t create damaging pressure differences.
- Protect historic fabric: Don’t block original airbricks, eaves vents, or high-level openings; use insect mesh where needed.
- Balance the layout: Encourage cross-flow with undercut internal doors, carefully positioned grilles, and openable windows.
Ask an experienced designer to test air leakage and humidity before finishing. Choose quiet, low-energy equipment with finishes that complement your cottage, rather than making ventilation an afterthought.
Replace Windows While Preserving Period Charm
Retain the original window proportions so your cottage keeps its balanced period character.
Upgrade performance with slim-profile double glazing or discreet secondary glazing that won’t overwhelm the existing design.
Match frame details, sightlines, and finishes carefully to make the improvement feel authentic.
Retain Original Window Proportions
When replacing tired windows, keep the original proportions, alignment, and opening patterns so the cottage’s period character remains intact. Begin by recording each opening’s width, height, sill level, and relationship to nearby doors or masonry. Use those measurements to specify replacements that fit the existing architecture rather than imposing contemporary dimensions.
- Match the original height-to-width ratio.
- Recreate the number and placement of opening lights.
- Align heads and sills across the elevation.
- Preserve traditional setbacks within the wall.
Avoid enlarging windows simply to chase a larger view; altered openings can weaken the façade’s rhythm and complicate Historical preservation. If you need more daylight, consider carefully positioned additions elsewhere, keeping the principal elevations restrained.
Consistent frame profiles, sightlines, and reveal depths will support aesthetic consistency, helping your upgrades feel intentional rather than conspicuously new. Document the design before ordering, and check local conservation requirements first.
Upgrade Glazing Discreetly
Upgrade the glazing without changing the cottage’s established window proportions or frame character. Choose slim-profile, double-glazed units that fit existing openings, or commission bespoke panes where standard sizes would distort the elevation.
Select glazing bars carefully: authentic external bars, or visually convincing applied bars with spacer systems, can preserve the small-pane rhythm while improving thermal performance. Low-emissivity glass, warm-edge spacers, and argon-filled cavities reduce heat loss without making windows look bulky.
Before ordering, ask your joiner or window specialist for full-size samples and check sightlines from inside and outside. Match timber profiles, putty lines, hardware, and paint colours to the originals.
Good discreet glazing respects window aesthetics, limits condensation, and makes rooms more comfortable. If frames remain sound, retrofit sealed units rather than replacing them, retaining repairable fabric and reducing waste.
Improve Airtightness and Natural Ventilation
A comfortable modern cottage starts with a well-sealed envelope and a deliberate ventilation strategy. Begin with an air-leakage survey, using smoke pencils or thermal imaging to find gaps around floors, roof junctions, service penetrations, and old doors. Seal carefully with compatible tapes, lime-friendly materials, or discreet gaskets, preserving breathable historic fabric where required.
- Repair cracked pointing and skirting-board gaps without trapping moisture.
- Fit draught seals to external doors, shutters, and accessible windows.
- Keep trickle vents clear, and add discreet background vents where necessary.
- Use extract ventilation in kitchens and bathrooms to control humidity.
Plan openings so natural airflow moves through rooms rather than bypassing them. Cross-ventilate on mild days, but avoid relying on permanently open windows for comfort.
A humidity monitor helps you adjust habits, identify condensation risks, and maintain a healthy indoor atmosphere without compromising the cottage’s character.
Choose Efficient Heating for a Period Cottage
Choose a heating system that suits the cottage’s insulation, floor plan, and existing fabric rather than simply replacing an old boiler with the latest technology. A well-sized heat pump can work beautifully with upgraded insulation and underfloor heating, but radiators may offer a less disruptive solution in a listed home.
Ask an installer to calculate heat loss room by room, then select efficient emitters that deliver comfortable temperatures without cluttering period walls. Thoughtful radiator placement protects original panelling, keeps circulation clear, and improves heat distribution.
Use zoned thermostat control to avoid overheating little-used rooms and to match heating with your daily routine. Keep pipework discreet, retain attractive grilles where possible, and choose finishes that complement the cottage’s palette.
Annual servicing and weather compensation will help maintain efficiency through changing seasons.
Rethink the Layout for Modern Living
Once heating is planned, reconsider how each room supports daily life. Map your routines before moving walls, noting where cooking, working, relaxing, and storing actually happen. Protect period character while creating better spatial flow between spaces.
- Open plan carefully: Combine kitchen and dining areas, but retain chimney breasts, beams, or partial partitions as visual anchors.
- Zone intelligently: Use furniture, glazed screens, or changes in flooring to define activity without blocking light.
- Improve circulation: Widen awkward routes, remove redundant doors, and ensure furniture won’t obstruct movement or radiator access.
- Build in storage: Add tall cupboards, window seats, and under-stair drawers to keep small rooms calm and usable.
Check sightlines from the entrance and test proposed layouts with taped floor plans. You’ll create a home that feels generous, connected, and practical without erasing its original proportions.
Add Renewable Energy and Monitor Savings
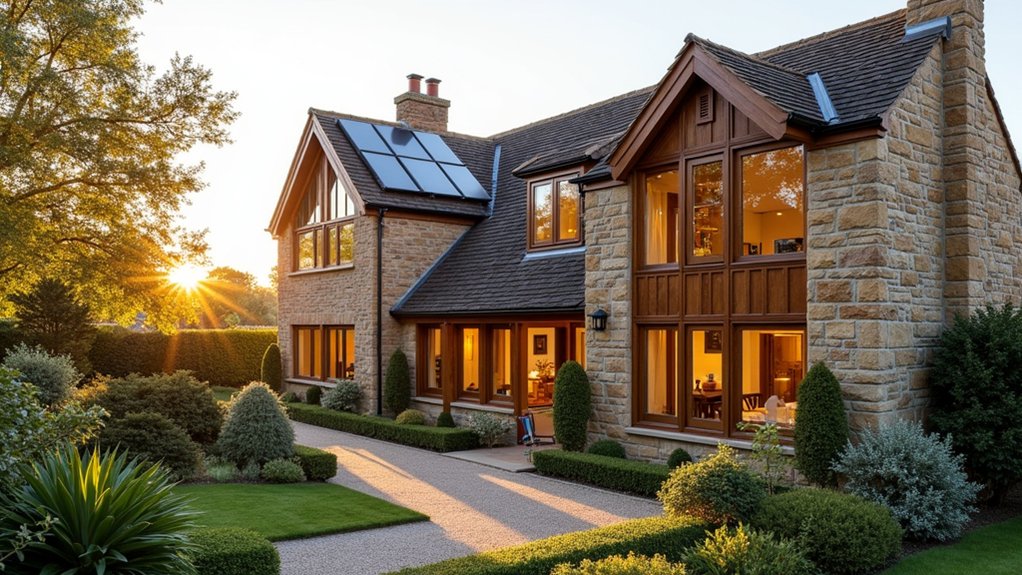
Renewable energy can lower running costs and reduce your cottage’s carbon footprint, but it should complement the building rather than dominate it. Before installing solar panels, assess your roof’s orientation, structural condition, shading, and visibility from the garden or road.
A discreet array on a modern rear extension may suit a period façade better than panels on the principal roof. Pair generation with a suitably sized battery if your electricity use extends into evenings, but compare payback periods and maintenance requirements first.
Improve insulation and airtightness before sizing the system, so you’re not generating heat that quickly escapes.
Add energy monitoring to track production, consumption, and peak demand through an accessible app or display. You’ll see which upgrades work, adjust daily habits, and identify faults before they become costly.
Frequently Asked Questions
Do I Need Planning Permission or Listed-Building Consent for My Cottage Renovation?
You may need planning permission, listed-building consent, or both, depending on your cottage’s designation and proposed changes. Check your local planning authority’s records before altering windows, extensions, roofs, interiors, or external finishes.
Listed-building consent protects historic fabric, while planning permission controls development and appearance.
You’ll also need to meet Building regulations for structure, fire safety, insulation, and accessibility.
Ask a conservation officer or heritage consultant early to protect your design vision and avoid costly delays.
How Much Will Transforming a Period Cottage Typically Cost?
You’ll typically spend £1,500–£3,000 per square metre—enough to turn a draughty shell into a warm, welcoming haven, like lighting a candle in winter.
For a modest cottage, budget roughly £150,000–£300,000, depending on size, location, specification, and structural repairs.
Allow 15–20% contingency for surprises.
Costs may include insulation, windows, heating, interior lighting, and roofing materials.
Obtain a detailed survey and itemised quotes before committing to construction.
Which Traditional Materials Best Preserve the Cottage’s Historic Character?
Lime mortar, locally sourced stone, handmade clay tiles, slate, timber, and traditional limewash best preserve your cottage’s historic character.
Use breathable materials that match the original construction, rather than cement-based products or synthetic finishes that trap moisture.
For effective Material preservation, repair existing masonry, doors, and floorboards wherever possible before replacing them.
Retain Historic features such as beams, fireplaces, shutters, and ironwork, while sourcing reclaimed materials for compatible repairs and sensitive upgrades.
How Can I Find Reliable Contractors Experienced With Period Properties?
Find reliable contractors through local conservation officers, preservation societies, architects, and owners of recently restored period homes.
Ask each candidate for projects similar in age, construction, and scope, then inspect completed work.
During contractor screening, verify insurance, licensing, references, and experience coordinating listed-building approvals.
Request detailed, itemized quotations and realistic schedules.
Prioritize specialists who understand historical restoration, traditional materials, breathable construction, and discreet energy upgrades—and communicate clearly before signing.
What Maintenance Will an Energy-Efficient Cottage Require Over Time?
You’ll need to maintain ventilation, heating controls, windows, and renewable systems regularly.
Check sustainable insulation for dampness, pests, or settling, especially around roof spaces and wall junctions.
Clean gutters, inspect pointing, and repair minor leaks before they undermine efficiency or historic fabric.
Schedule solar panel maintenance to remove debris, check cabling, and monitor performance.
Service heat pumps annually, replace filters, and review energy data so you can catch faults early and preserve comfort.
Conclusion
Transforming a tired period cottage isn’t about choosing between heritage and performance—it’s about making them work together. You’ll protect lime walls, original windows, and familiar details while adding discreet insulation, efficient heating, fresh-air systems, and thoughtfully planned space. The result can feel both timeworn and wonderfully new: warmer in winter, cooler in summer, and lighter on energy bills. With careful decisions and patient workmanship, your cottage won’t lose its story; it’ll gain a more comfortable, sustainable future.