Converting a disused mill into a unique home starts with more than vision. You’ll need to assess its structure, history, services, and conversion potential before committing to a design. Planning permission, building regulations, budget control, insulation, and efficient utilities will shape every decision. At the same time, you’ll want to preserve brickwork, beams, machinery, and generous windows without sacrificing comfort. The key is knowing which features to protect and which problems require immediate attention.
Assess the Mill’s Structure and Conversion Potential
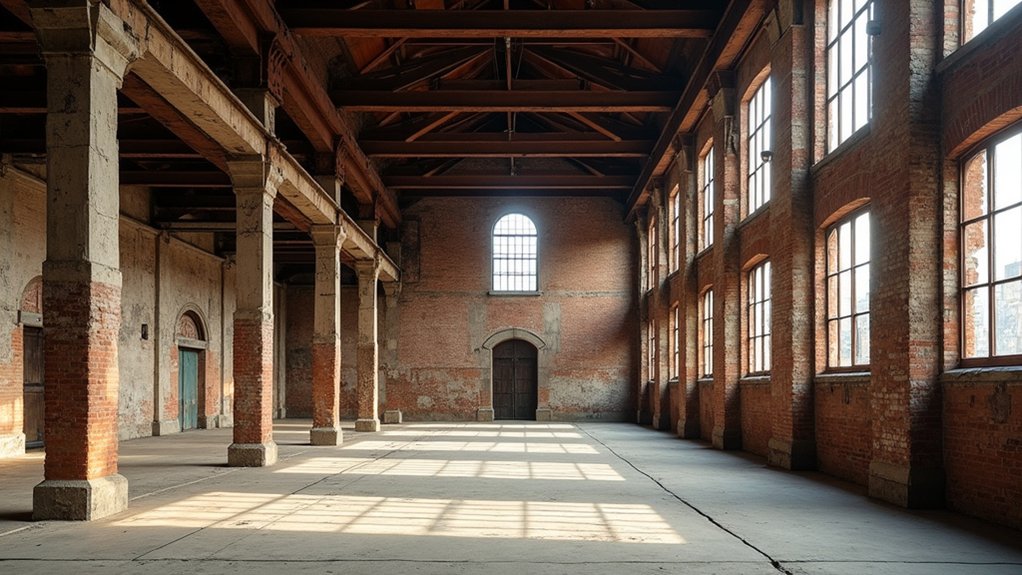
Before planning rooms or finishes, assess the mill’s structural condition and its potential for residential conversion. Hire a qualified structural engineer to inspect foundations, load-bearing walls, roof trusses, floors, beams, and connections. Ask for evidence of settlement, movement, rot, corrosion, water ingress, asbestos, and fire damage.
Verify floor loading capacity, ceiling heights, natural light, ventilation, drainage, and routes for utilities without weakening historic fabric. Map the building’s architectural style, construction methods, later alterations, and historical significance; these details can guide sensitive adaptation and reveal features worth preserving.
Check access for surveys, construction equipment, emergency services, and future maintenance. Compare repair costs with usable floor area and likely performance. If defects remain uncertain, commission opening-up investigations and a measured survey before you commit to design decisions or purchase terms.
Secure Planning Permission and Building Approvals
You’ll need to assess whether your mill conversion requires planning permission, listed-building consent, or other local approvals. Consult your local planning authority early to confirm requirements, permitted uses, heritage constraints, and submission documents.
Secure building regulations approval for structural, fire-safety, insulation, ventilation, drainage, and accessibility work before construction begins.
Assess Planning Requirements
Once you’ve confirmed that the mill can be converted lawfully, identify every approval the project will require, including planning permission, listed-building consent, conservation-area consent, change-of-use approval, and building-regulations approval.
Check the building’s historical significance, statutory listings, and local designation before fixing your design. Your proposal should explain how you’ll protect original machinery, masonry, roof trusses, windows, and other character-defining features while introducing insulation, services, access, and safe living accommodation.
Review permitted-development limits, flood-risk constraints, ecology, parking, and external alterations, because each can affect the application’s scope. Include accurate drawings, a heritage statement, structural information, materials schedules, and a clear justification for every intervention.
Consider community engagement evidence where policies expect it, and keep a written approvals schedule. Don’t begin work until you understand every condition, notice, fee, and discharge requirement attached to each consent.
Consult Local Authorities
Contact the local planning authority and building-control body early, ideally through a pre-application meeting, to test your conversion strategy before submitting formal applications. Ask which permissions apply to changing the mill’s use, appearance, access, parking, and external services. Confirm whether the building is listed, lies within a conservation area, or requires historical preservation consultation.
Prepare drawings, photographs, a concise design statement, and evidence explaining how your proposal respects the structure’s character. Seek community engagement before filing, especially where traffic, overlooking, or heritage concerns could trigger objections.
- Request written pre-application advice and record every condition.
- Identify relevant national, regional, and local policies.
- Consult heritage officers, highways staff, and environmental specialists.
- Revise your scheme before submitting the planning application.
Ask the authority about submission fees, required surveys, consultation periods, and likely decision timescales. Keep neighbours informed, respond professionally to feedback, and secure planning permission before committing to irreversible work.
Secure Building Regulations Approval
After securing planning permission, submit your mill conversion proposals for Building Regulations approval before starting structural or installation work. Your application should include accurate drawings, structural calculations, specifications, and details of materials and construction methods.
Appoint a qualified designer or building control professional to address complex masonry, altered floor loads, insulation, ventilation, drainage, and accessibility requirements.
Demonstrate how your design manages fire safety, including escape routes, compartmentation, alarms, and fire-resistant materials.
Check that windows, doors, stairs, electrical systems, and heating installations meet current standards.
Document energy performance and explain measures that reduce environmental impact, such as insulation, efficient heating, and material reuse.
Choose your council’s building control service or an approved inspector, schedule required inspections, and retain certificates, plans, and completion notices for future sales or refinancing.
Create a Realistic Mill Conversion Budget
You’ll need to estimate renovation costs for structural repairs, services, insulation, finishes, professional fees, and approvals before setting your budget.
Obtain quotes from qualified contractors, then compare them against the building’s survey and proposed specifications.
Include a contingency of at least 15–20% for hidden defects, price increases, and unforeseen work.
Estimate Renovation Costs
A realistic mill-conversion budget starts with a detailed survey of the building, because structural repairs, moisture damage, hazardous materials, utility upgrades, and code requirements can quickly outweigh the cost of finishes. Ask an architect, engineer, and quantity surveyor to price the work before you commit.
- Building envelope: Measure roof, masonry, windows, insulation, drainage, and waterproofing repairs.
- Services: Obtain quotes for electrical, plumbing, heating, ventilation, fire protection, and water connections.
- Compliance: Price surveys, planning applications, accessibility upgrades, energy improvements, and specialist historic preservation advice.
- Finishes: Set allowances for flooring, kitchens, bathrooms, lighting, joinery, and interior design, separating essential work from optional features.
Request itemized contractor estimates, verify tax and permit fees, and compare like-for-like specifications. Track every allowance in a spreadsheet so you can prioritize durable, code-compliant work over cosmetic upgrades.
Plan For Contingencies
Even with itemized estimates, set aside a contingency for concealed defects and scope changes that only emerge once work begins. For a mill conversion, reserve 15–25% of projected construction costs, increasing the allowance for listed buildings, neglected structures, or incomplete records.
Ask your surveyor and contractor to identify likely risks, including unstable masonry, contaminated materials, obsolete wiring, drainage failures, and difficult access. Keep this reserve separate from your main budget, and don’t allocate it to finishes or furnishings prematurely.
Require written quotes and approval before drawing from the contingency, then update your cost forecast monthly.
Coordinate Historic preservation requirements with your allowance, since specialist materials and approvals can increase costs. Likewise, budget for artistic integration, such as custom lighting or salvaged machinery, without letting design changes consume essential safety funds.
Plan Layouts Around Light, Space, and Structure
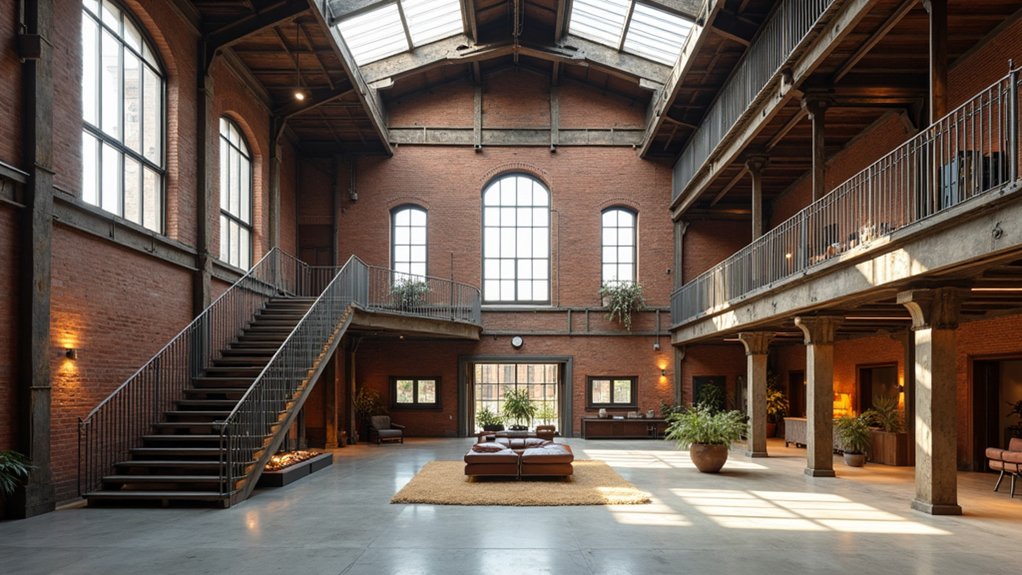
Start by mapping how daylight enters the mill at different times of day, then position living, dining, and work areas where that light is most useful. Use the building’s structure as your guide rather than forcing a conventional plan.
- Keep original beams, columns, and machinery where they provide character, but verify their condition before designing around them.
- Group services and storage along darker edges, preserving brighter zones for rooms you use most.
- Choose open floorplans where generous spans allow them, while using furniture, screens, or glazed partitions to define functions.
- Protect natural light by limiting solid internal walls and specifying doors with glass panels.
Measure ceiling heights, window positions, circulation routes, and escape paths carefully. Maintain clear access to entrances and stairs, and commission structural advice before removing partitions or cutting openings.
A flexible layout will respect the mill’s proportions while supporting comfortable daily life.
Upgrade Insulation, Utilities, and Energy Efficiency
Improve the mill’s thermal performance before finalising finishes or layouts, because solid masonry walls, large windows, and uninsulated roofs can make heating costly and uneven.
Commission an energy assessment, then model heat loss to prioritise the roof, walls, floors, and glazing. Choose breathable insulation materials for historic masonry, and verify that added insulation won’t trap moisture or damage original fabric.
Seal service penetrations and draughts, but preserve necessary ventilation with controlled mechanical systems where appropriate.
Plan utility upgrades early: replace outdated wiring, inspect gas or oil systems, and confirm that incoming water, drainage, and electrical capacity meet residential demand.
Install efficient heating, zoning, smart controls, and low-flow fixtures.
Consider heat pumps, solar generation, and battery storage only after improving the building envelope.
Have qualified professionals test, certify, and commission every system.
Preserve Industrial Character With Modern Comfort
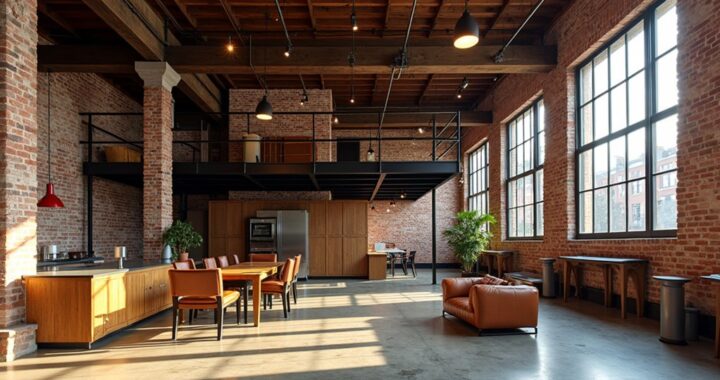
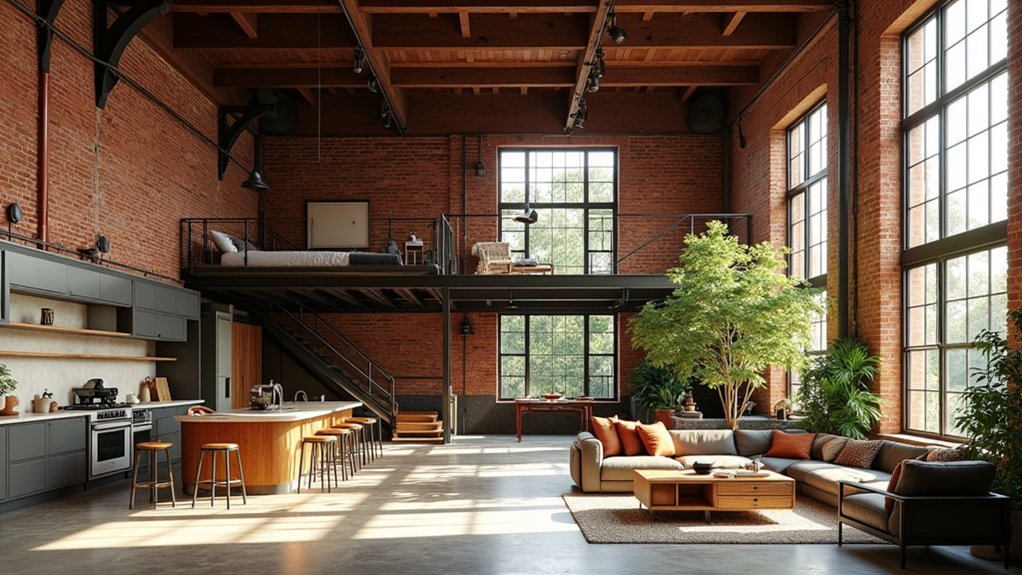
Preserve defining industrial features—such as exposed brick, timber or steel beams, roof trusses, hoists, machinery bases, and large factory windows—while adapting the building for safe, comfortable living. Let each retained element guide your design rather than treating it as decoration. Balance artistic preservation with practical upgrades, and document historical significance before altering original fabric.
- Expose structure: Clean brick and beams, then seal them with breathable, fire-rated finishes.
- Modernize glazing: Repair factory windows or install slim, efficient secondary glazing without hiding their proportions.
- Integrate services: Route heating, wiring, and plumbing through discreet conduits, service voids, or existing openings.
- Control comfort: Add acoustic treatments, shading, and ventilation while preserving generous ceiling heights and sightlines.
Use furniture, lighting, and partitions to define rooms without obscuring machinery or structural rhythm.
Consult conservation specialists and building-control professionals before irreversible work, and distinguish new interventions clearly from historic materials.
Frequently Asked Questions
How Long Does Converting a Disused Mill Into a Home Typically Take?
You’ll typically need 12–24 months to convert a disused mill into a home, though complex structures can take three years or longer.
Begin with surveys, planning approval, and structural assessments, which may require several months.
You’ll then coordinate design, utilities, repairs, and interior construction.
Allow extra time for Historical preservation requirements, specialist materials, and unexpected defects.
Addressing Environmental impact, including contamination and energy efficiency, can also extend schedules and increase costs.
Can I Finance a Mill Conversion With a Standard Residential Mortgage?
You usually can’t finance a mill conversion with a standard residential mortgage until the building meets lending criteria: habitable, legally residential, insurable, and structurally sound.
Don’t assume historic character guarantees approval; Historical preservation requirements may restrict alterations, while zoning regulations can prevent residential use.
Ask lenders about renovation, self-build, or commercial-to-residential products.
Prepare planning consent, surveys, costings, contractor details, insurance, and a realistic valuation before applying.
A specialist broker can compare options.
What Insurance Coverage Is Needed During and After the Conversion?
You’ll need specialist Insurance policies for both construction and occupancy.
During conversion, arrange renovation or contract-works cover, including public liability, employer’s liability, site materials, plant, theft, fire, storm damage, and non-negligent damage.
Require contractors to carry professional indemnity and adequate liability insurance.
After completion, switch to buildings and contents insurance, with rebuild-cost valuation, alternative accommodation, and liability protection.
Tell insurers about commercial features, listed status, vacant periods, and unusual construction.
Review Risk management annually.
How Can I Manage Noise From Nearby Industrial or Commercial Properties?
Treat nearby noise like water finding cracks: a factory’s low rumble can seep through every weak point. Address soundproofing challenges by commissioning an acoustic survey, then seal gaps, upgrade windows to laminated double glazing, and add dense insulation to walls, ceilings, and floors.
Use resilient channels to reduce vibration, not merely absorb sound.
For neighbor noise mitigation, agree on operating hours, request quieter equipment, and document disturbances.
Check local noise regulations and enforcement options.
What Legal Issues Arise When Buying a Mill With Multiple Owners?
When buying a mill with multiple owners, you’ll face shared ownership, consent, and title issues. Verify every owner’s identity, authority, and percentage through official records. Then require all parties to sign the sale contract.
Investigate mortgages, liens, easements, leases, restrictive covenants, and unresolved disputes.
Define responsibility for taxes, repairs, insurance, and legal liabilities.
Use a solicitor to review title, obtain warranties, and confirm vacant possession before completion.
Conclusion
Converting a disused mill can give you an extraordinary home, but success depends on disciplined planning. You’ll need to verify the structure, secure every approval, control costs, and design around the building’s existing light and character. Upgrade insulation and services without concealing its defining industrial features. Why sacrifice authenticity when careful detailing can deliver both comfort and history? With expert advice, realistic budgeting, and respect for the original fabric, you’ll create a durable, efficient living space with genuine identity.