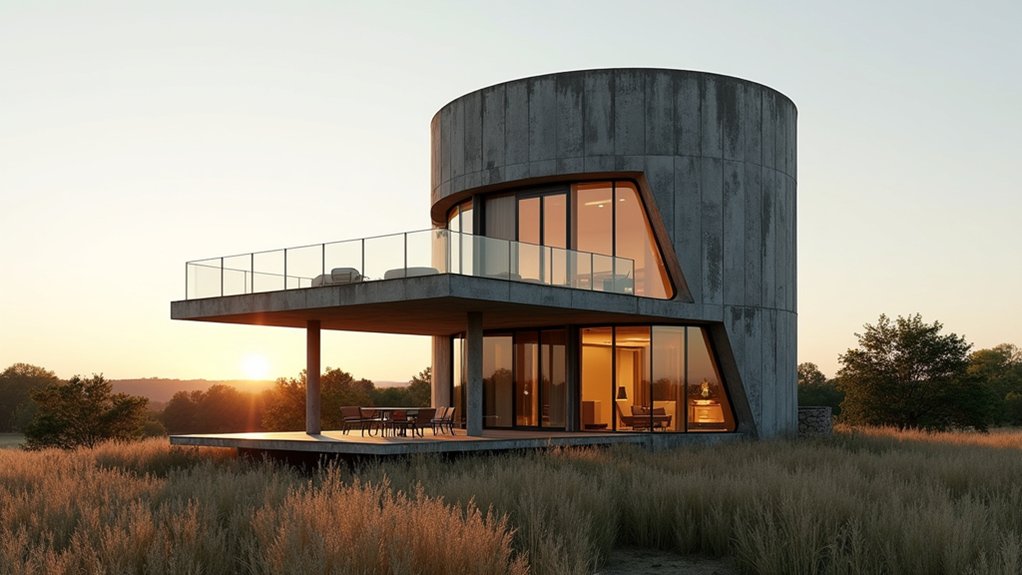
A water tower can become more than a landmark—it can become your home. Before you imagine panoramic rooms and dramatic curved walls, you’ll need to verify the tank’s structural integrity, foundation, access, and site conditions. Then you’ll establish a realistic budget, secure planning permission, and coordinate utilities, insulation, fire protection, and vertical circulation. Careful design can preserve original steelwork while creating comfortable, efficient spaces, but one overlooked assessment could undermine the entire conversion.
Evaluate the Water Tower’s Structure and Location
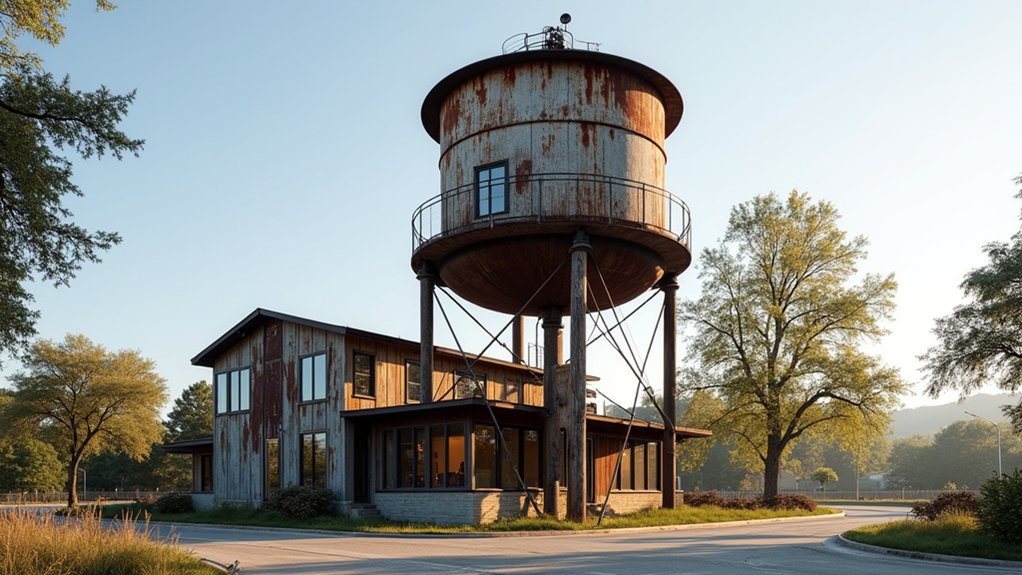
Before planning finishes, assess the tower’s structural condition, dimensions, and surroundings to determine whether conversion is practical. Begin with a qualified engineer’s Structural assessment of the tank, supporting columns, foundations, welds, concrete, and corrosion.
Check whether the structure can safely carry floors, insulation, windows, stairs, plumbing, and furnishings without overloading its original design. Measure internal clearances, tank height, access points, wall thickness, and the position of existing openings.
Then complete a Location analysis. Review road access, nearby services, drainage, prevailing winds, flood exposure, soil stability, and neighboring properties. Confirm that sunlight, privacy, and views support comfortable living.
Inspect for hazardous materials, nesting wildlife, and difficult construction constraints. Document every finding with photographs, surveys, and repair recommendations before developing detailed designs for your conversion project.
Set a Budget and Secure Planning Permission
Set a realistic budget by pricing structural repairs, utilities, insulation, interior finishes, professional fees, and a contingency allowance.
You’ll also need to confirm whether your proposal requires planning permission, building regulations approval, heritage consent, or environmental assessments.
Contact your local planning authority early, then prepare accurate drawings and supporting reports to prevent costly delays.
Estimate Conversion Costs
You’ll need a realistic budget before commissioning drawings or applying for planning permission, because converting a water tower can involve structural repairs, specialist access equipment, insulation, services, drainage, and extensive internal work.
Obtain early estimates from a structural engineer, architect, surveyor, and experienced contractor.
Break costs into:
- Condition surveys, testing, and temporary works
- Steel, masonry, tank removal, and weatherproofing
- Stairs, floors, windows, insulation, and finishes
- Plumbing, electrics, heating, drainage, and professional fees
Add 15–25% for concealed defects, inflation, and design changes.
Price access separately; cranes, scaffolding, hoists, and restricted deliveries can considerably increase labour costs.
Include surveys for asbestos, contamination, and existing utilities where relevant.
If the tower has heritage value, allow for Historical preservation requirements and aesthetic integration of modern services without compromising its character.
Compare like-for-like quotations, confirm exclusions, and maintain a cash reserve beyond your construction budget.
Navigate Planning Permission
Once you’ve established a realistic budget, confirm whether the proposed conversion needs full planning permission, listed-building consent, or approval under local heritage and conservation rules. Contact your local planning authority before commissioning detailed drawings; officers can clarify policies, submission requirements, and likely restrictions.
Prepare a measured survey, site photographs, proposed floor plans, elevations, structural information, access details, and a heritage statement explaining the tower’s significance. Address historical preservation by identifying original masonry, tanks, windows, and distinctive features you’ll retain, repair, or carefully adapt.
Demonstrate aesthetic integration through material samples, roofline studies, landscaping, and visualisations showing how extensions, glazing, and services will sit within the surroundings. Ask specialists to review structural and fire-safety proposals.
Submit a complete application, allow for consultation delays, and don’t begin work until you’ve received written consent.
Design a Safe, Comfortable Water Tower Home
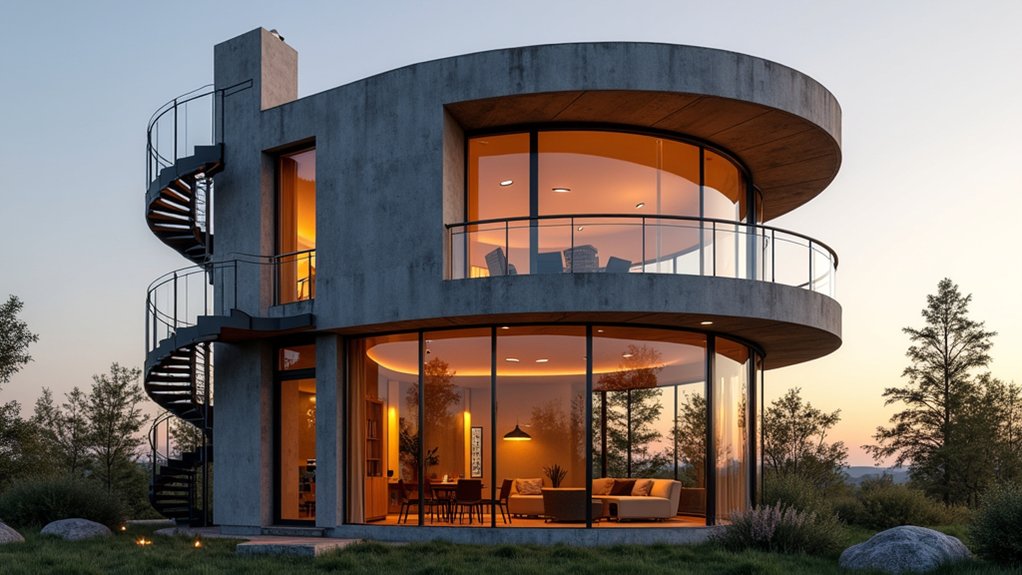
Designing a safe, comfortable water tower home starts with treating the structure as both a building and an industrial asset. Commission a structural engineer to assess the tank, columns, welds, corrosion, and foundation before you finalize layouts.
Then shape rooms around the tower’s geometry, preserving clear escape routes and manageable loads.
- Choose fire-rated, slip-resistant finishes for floors and stairs.
- Select durable Roof materials that resist wind, weather, and corrosion.
- Install guardrails, secure windows, and compliant emergency exits.
- Use Interior decor that supports daylight, privacy, and easy maintenance.
Keep furniture lightweight and anchor tall pieces against movement. Specify noncombustible surfaces near cooking and heating equipment, and use moisture-resistant materials where condensation may occur.
Design sightlines carefully so every level feels open without sacrificing safety. Have local professionals verify accessibility, fire protection, and construction details before work begins, rather than relying on appearance alone.
Add Utilities, Insulation, and Vertical Access
You’ll need to install reliable plumbing, electrical, heating, cooling, and ventilation systems suited to the tower’s structure.
Insulate the walls, roof, and floor to control temperature, moisture, and energy costs.
Add a code-compliant stairway or other vertical access, with secure landings, handrails, lighting, and emergency egress.
Install Essential Utilities
How will you make the tower functional year-round? Start with a utility plan before closing walls or floors. Hire licensed professionals to evaluate capacity, permits, and safe routing for every service. Protect the structure with proven Waterproofing methods, then install accessible conduits and shutoff points.
- Connect water and drain lines with freeze protection and proper venting.
- Size electrical service for appliances, heating, ventilation, and future loads.
- Route gas or heat-pump systems according to code, with carbon-monoxide monitoring.
- Add data, security, and fire-alarm wiring before finishes conceal connections.
Choose durable, moisture-resistant fixtures and label every circuit, valve, and cleanout. Coordinate penetrations with a structural engineer so you don’t weaken the tank or support frame.
Plan Interior lighting options around task, ambient, and emergency needs, but keep controls accessible. Schedule inspections at each stage, test pressure and electrical systems, and document the installation for future maintenance.
Insulate and Add Stairs
Before closing the shell, insulate the tower and install a code-compliant stair or ladder system that supports safe, year-round access. Choose continuous thermal insulation around the curved walls, roof, and floor, then seal joints and penetrations to prevent drafts and condensation.
Account for steel’s thermal bridging; add a properly detailed interior service cavity or exterior insulation assembly where required. Confirm vapor-control layers with a local designer, especially in humid climates.
Plan your staircase design before framing interior rooms. A compact spiral stair may save space, but it must meet minimum tread, riser, headroom, width, and handrail requirements. Provide secure landings and non-slip surfaces at every level.
If you use a ladder, reserve it for limited-access areas and install fall protection. Coordinate plumbing, wiring, ventilation, and insulation thickness before closing walls.
Preserve Character While Maximizing Living Space
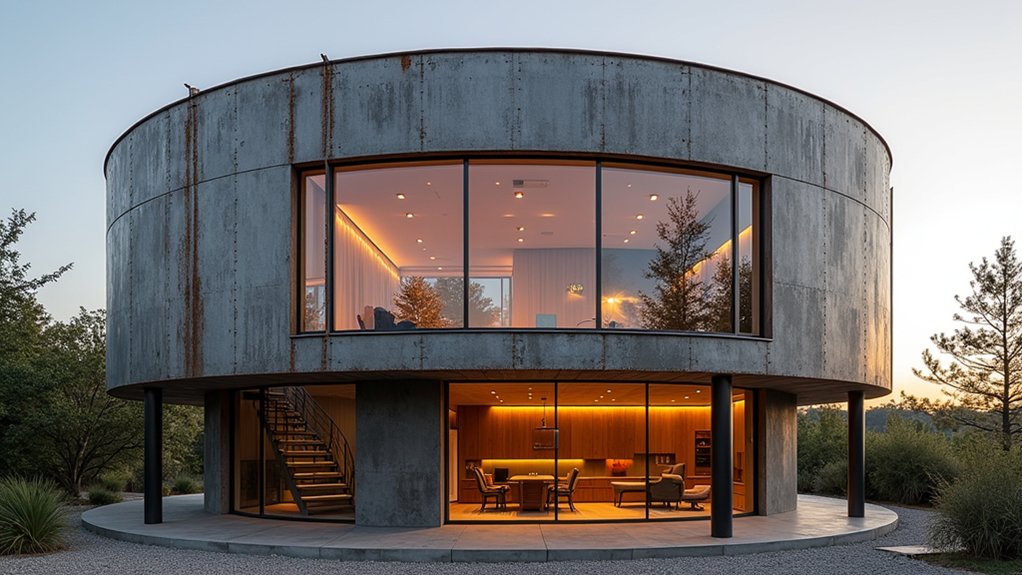
Preserve defining features such as riveted steel, exposed beams, original windows, and curved walls while adapting the tower for modern use. Treat architectural preservation as a design advantage, not a limitation. Let the structure guide an efficient interior layout, using compact zones and built-in furnishings to reduce clutter.
- Place a sleeping platform beneath the highest ceiling.
- Install a slim kitchen along a straight service wall.
- Use curved shelving to follow the tank’s perimeter.
- Reserve central space for circulation and flexible seating.
Choose glass, steel, and warm wood to complement historic surfaces without imitating them. Frame distinctive views with carefully positioned furniture, and keep mechanical equipment visually quiet through integrated cabinetry.
Use consistent flooring to connect levels, while contrasting textures define each room. Maintain visual openness with half-height partitions and transparent doors.
Plan Construction, Safety Checks, and Long-Term Maintenance
A successful water tower conversion starts with a documented construction plan, professional safety inspections, and a maintenance schedule that accounts for the structure’s age and exposure.
Hire a structural engineer to evaluate the tank, foundation, welds, fasteners, and load capacity before designing rooms, stairs, plumbing, or electrical systems.
Secure permits, coordinate inspections, and require contractors to use fall protection, respiratory protection, and lockout procedures.
Test for lead paint, asbestos, contaminated residue, and hidden corrosion before demolition.
Plan insulation, drainage, fire separation, and emergency exits to meet local codes.
Select durable finishes that support your interior decor without overloading the structure.
Reduce environmental impact by reusing existing materials, specifying efficient systems, and managing construction waste responsibly.
After completion, inspect coatings, seals, roof joints, utilities, and corrosion annually, repairing minor damage before moisture spreads.
Frequently Asked Questions
Can a Water Tower Conversion Qualify for Historic Preservation Grants or Tax Incentives?
Yes, your water tower conversion may qualify for historic preservation grants or tax incentives if you can document its significance and protect its defining features. Start by checking local, state, and federal registers, then consult your preservation office about eligibility.
Architectural preservation standards typically require approved plans and compatible materials. You’ll also need to satisfy zoning regulations, building codes, and public-access conditions.
A preservation consultant can identify programs, deadlines, and required documentation.
What Insurance Challenges Arise When Insuring a Converted Water Tower Home?
Insuring a converted water tower home can feel like fitting a square key into a round lock. You’ll face limited insurer options, higher premiums, and coverage exclusions because unusual construction complicates risk assessment.
Expect requests for engineering reports documenting structural reinforcement, certified inspections, and proof of code compliance.
Fire safety creates another hurdle: insurers may require sprinklers, monitored alarms, emergency access, and specialized electrical reviews.
Standard homeowners policies mightn’t suffice, so consult specialty brokers.
How Can Residents Manage Privacy Concerns in an Elevated, Highly Visible Home?
You can protect privacy with layered Privacy solutions and thoughtful Visibility management. Install switchable glass, motorized shades, and exterior screens that preserve views while blocking sightlines.
Position bedrooms and bathrooms away from neighboring buildings, then use frosted glazing where necessary.
Landscape the base with tall, dense plants, and control nighttime lighting to prevent interiors from becoming illuminated displays.
Add cameras, secure access points, and timed blinds for daily confidence.
What Resale Considerations Affect the Value of a Converted Water Tower Property?
Resale value depends on location, buyer demand, and documented construction quality. A distinctive water tower design can attract attention, but its unusual layout may narrow your market.
You’ll strengthen value with permits, engineering reports, code compliance, and maintenance records. Structural modifications, including foundations, stairs, utilities, insulation, and weatherproofing, must meet current standards and remain accessible for inspection.
You should also provide realistic insurance, financing, energy-cost, and maintenance estimates to reduce buyer uncertainty and support negotiations.
Can Furniture and Large Appliances Be Transported Into a Water Tower Home?
Yes, you can transport furniture and large appliances into a water tower home, but narrow stairs, tight landings, and tiny doorways can turn delivery into an epic logistical battle.
Measure every item and route first, then confirm elevator, crane, or hoist access. Protect walls and finishes with padding.
Coordinate delivery specialists, schedule lifts safely, and verify structural limits.
Thoughtful interior design and energy efficiency planning will help you choose appropriately sized, efficient pieces.
Conclusion
Converting a water tower into a home demands more than imaginative design. You’ll need verified structural capacity, realistic budgeting, approved plans, safe access, efficient utilities, and regular maintenance. Remember, buildings account for about 39% of global energy-related emissions, so insulation, efficient heating, solar power, and water-saving systems can substantially improve your project’s performance. Preserve the tower’s character, but never compromise safety. With disciplined planning and expert inspections, you can create a durable, comfortable, genuinely distinctive modern residence.