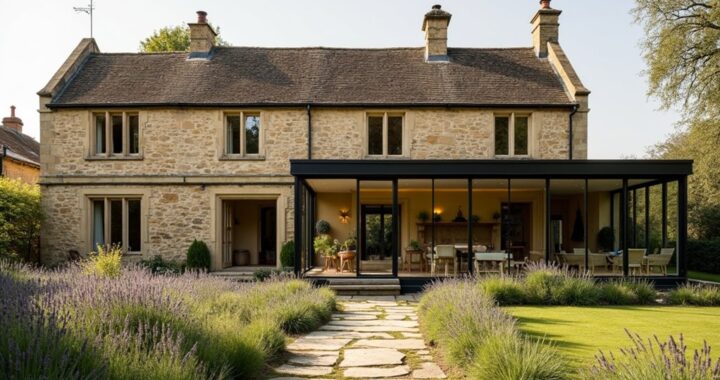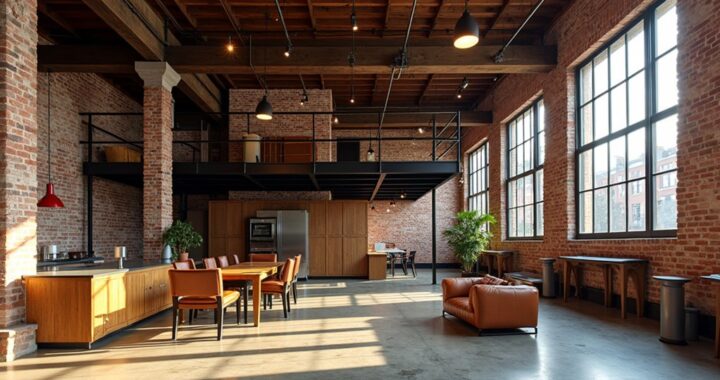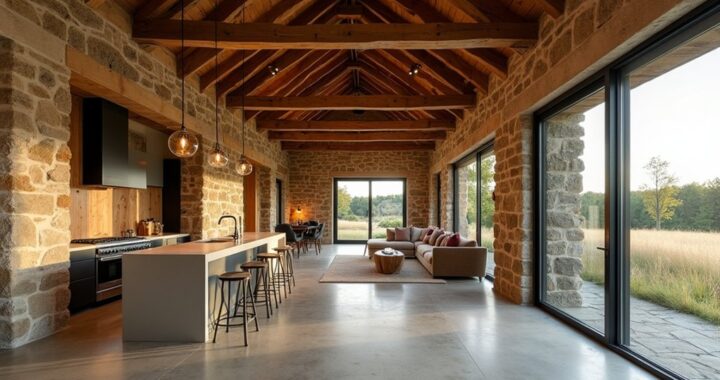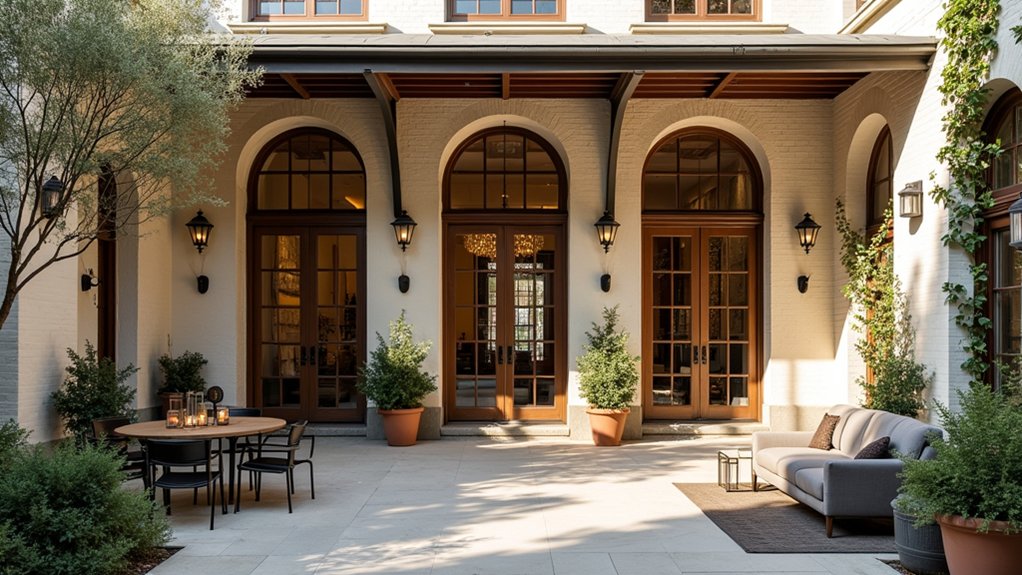
A railway station house is like a well-cut vintage coat: its original shape gives it value, but thoughtful tailoring makes it fit modern life. Before you plan a kitchen or choose paint, assess the building’s brickwork, arched windows, timber details, and circulation. Then balance heritage protection with practical layout changes, better insulation, natural light, and discreet safety upgrades. The most successful transformation keeps the station’s story visible—while solving the everyday problems that could otherwise undermine its appeal.
Assess the Station House’s Original Character
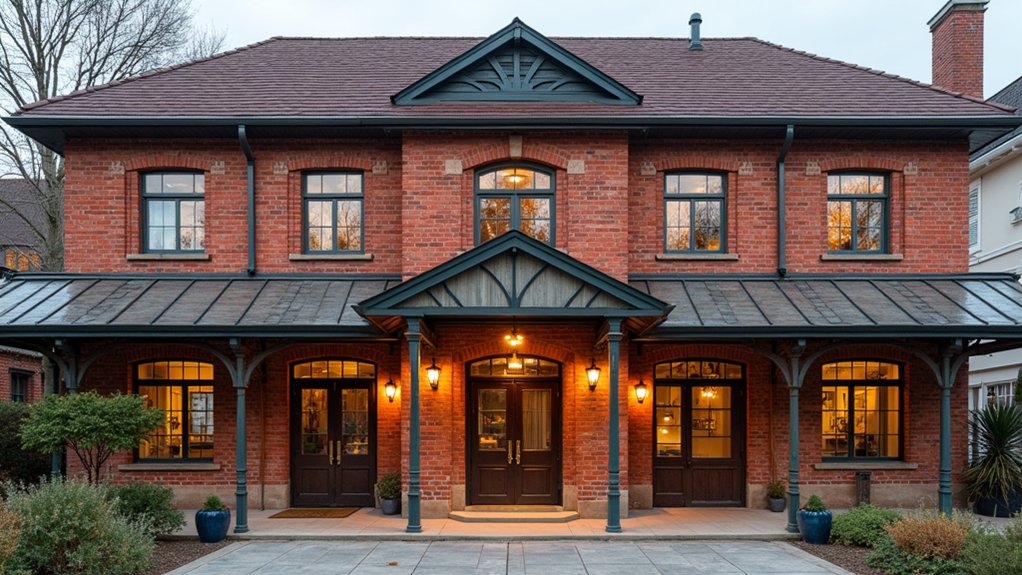
Before changing a thing, study the station house’s original character: its brickwork, timber framing, arched windows, platform-facing doors, ceiling height, and surviving railway details. Photograph each feature, record its condition, and commission a survey before making cosmetic decisions.
Identify the building’s Architectural styles, whether Victorian, Edwardian, or vernacular, then compare local examples to understand what’s authentic and what’s a later alteration.
Research railway maps, deeds, photographs, and planning records to uncover its Historical significance. That story can strengthen your property’s appeal, guide sensitive restoration, and support applications for grants or heritage approvals.
Look for distinctive materials and proportions that buyers can’t find in new construction. Preserve character-defining elements wherever possible, and price repairs against their long-term value, maintenance demands, and likely market return.
Plan a Practical Urban Home Layout
Plan the layout around how an urban household moves through the building, balancing everyday convenience with the station house’s original proportions.
Establish a clear entry zone for coats, shoes, parcels, and bicycles, then connect it naturally to the kitchen and living spaces.
Keep the kitchen close to dining areas, but use an island or peninsula to define circulation without closing off the room.
Place a flexible office near daylight, allowing it to become a guest room when needed.
Group bedrooms and bathrooms for efficient plumbing and quieter nights.
Use built-in storage beneath stairs and along awkward walls to protect valuable floor area.
Creative decorating can distinguish each zone with rugs, lighting, and color.
Add modern technology, including smart heating and discreet lighting controls, to make daily life smoother.
Preserve Railway Details While Updating Comfort
Keep the station house’s defining features—original brickwork, timber beams, arched windows, ticket-office joinery, and platform-facing doors—visible while introducing the comfort expected of a modern home.
Repair rather than replace whenever possible, and document restored details for future buyers who value authentic character.
Add discreet insulation, underfloor heating, and efficient mechanical systems behind walls or beneath floors, protecting the period envelope without creating visual clutter.
Choose durable finishes that complement, rather than imitate, the building’s history.
Vintage fixtures, such as enamel lights, brass handles, and station-style clocks, can anchor contemporary kitchens and bathrooms when you balance them with streamlined cabinetry.
Use Architectural murals sparingly to reference railway heritage without turning rooms into themed displays.
Preserve original hardware, label key artifacts, and let each retained detail support your home’s market appeal.
Bring More Natural Light Into the Station House
Once the station house’s original character is secure, improve daylight without compromising its period envelope. Start with a measured survey: note window orientation, seasonal shadows, and rooms that stay dim.
Your Solar potential assessment can guide discreet upgrades, such as secondary glazing with slim profiles, restored sash windows, or carefully proportioned rooflights where planning rules allow. Use pale, light-reflective finishes and glazed internal doors to carry brightness deeper into the plan, while keeping circulation spaces uncluttered.
For Garden integration, frame views through existing openings, prune obstructive planting, and connect the main living room to a small courtyard or sunlit terrace. A modest rear extension with generous glazing may add valuable light and floor area, but protect original façades and sightlines.
These improvements can make the home feel larger, healthier, and more appealing to future buyers.
Choose Materials for Historic Urban Homes
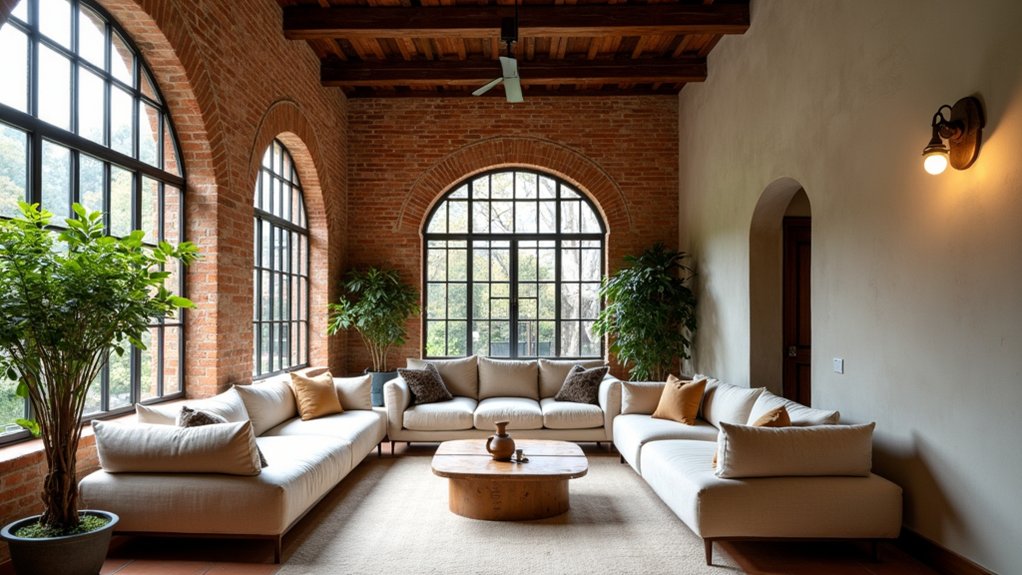
Choose materials that respect the station house’s history while meeting the demands of contemporary urban living. Favor durable, repairable choices that strengthen the property’s character and appeal to future buyers. Reclaimed brick, natural stone, wide-plank timber, and lime-based plaster can echo original construction without making rooms feel dated.
Pair them with energy-efficient wood or slim steel-look windows for a balanced period-modern look. Select flooring that handles city grit, such as sealed oak, terrazzo, or quality porcelain inspired by traditional tile.
Use Vintage fixtures selectively, focusing on pieces with useful scale and reliable function. Antique finishes on brass, bronze, or iron can add warmth, but don’t over-coordinate every detail.
Order samples in the actual rooms, compare undertones, and prioritize materials with strong warranties and local availability.
Complete Essential Renovation and Safety Checks
Before you refine the station house’s character, assess its structure for movement, moisture, and costly defects.
Upgrade outdated wiring and plumbing to meet current codes, preserving visible heritage details where practical.
Improve fire safety with compliant alarms, clear exits, and suitable fire-resistant materials to protect both occupants and resale value.
Assess Structural Integrity
How sound is the station house beneath its historic charm? Before you invest in finishes, hire a structural engineer to inspect the foundation, masonry, roof framing, floors, and load-bearing walls. Look for settlement cracks, bulging brickwork, sagging beams, water damage, rot, and signs of shifting around old openings.
Ask for moisture readings and a written report that ranks urgent repairs, likely costs, and long-term risks. You’ll protect your budget and improve resale confidence by addressing movement before cosmetic work begins.
Balance Historical preservation with modern performance: retain original stone, brick, and timber where they’re stable, but don’t romanticize deterioration. Plan Structural reinforcement discreetly, using appropriate steel, timber, or masonry solutions that respect the building’s character.
Confirm every intervention with local conservation requirements and qualified contractors before construction starts.
Upgrade Electrical Systems
Once the structure is secure, have a licensed electrician assess the station house’s entire electrical system, including the service panel, wiring, outlets, grounding, lighting, and any later additions. Replace outdated components and bring every circuit up to current code before walls close.
Ask for a detailed load calculation, especially if you’ll add induction cooking, heat pumps, laundry equipment, or an electric vehicle charger.
Prioritize upgrades that improve comfort and resale appeal:
- Install a modern, clearly labeled panel with room for expansion.
- Add grounded, tamper-resistant outlets and dedicated appliance circuits.
- Use dimmable, layered LEDs to highlight beams, arches, and original trim.
- Integrate Smart technology, such as app-controlled lighting and thermostats.
Choose efficient fixtures and appliances to support energy efficiency without sacrificing the station house’s character.
Preserve visible historic details by routing wiring discreetly, documenting concealed work, and securing permits and inspection records for future buyers.
Improve Fire Safety
A thorough fire-safety review should cover alarms, escape routes, heating equipment, chimneys, wiring, and any former platform or storage areas. Hire a qualified inspector before closing walls or celebrating original details.
Install interconnected smoke detectors on every level, including bedrooms and the kitchen vicinity, and test them regularly. If the station house has tall ceilings or multiple wings, add heat detectors or a monitored alarm system for faster notification.
Map two exits from each sleeping area, keeping corridors, stairways, and the fire escape unobstructed.
Replace brittle wiring, service boilers, and line chimneys with approved liners where required.
Use fire-rated doors between living zones and utility spaces, while preserving character with understated hardware.
Document certificates and upgrades; buyers and insurers value verified safety, and compliance protects your investment.
Frequently Asked Questions
What Permits Are Needed to Convert a Railway Station House Into a Residence?
You’ll typically need planning approval, building permits, and a change-of-use permit before converting the station house into a residence.
Check zoning regulations for residential eligibility, parking, access, and occupancy requirements.
If the property is listed or located in a heritage district, Historical preservation approval may control windows, façades, interiors, and additions.
Your municipality may also require fire, structural, electrical, plumbing, energy, and septic permits.
Confirm requirements with planning and building officials before purchasing.
How Much Does a Railway Station House Conversion Typically Cost?
You’ll typically spend $150,000–$500,000 converting a railway station house, while complex restorations can exceed $750,000.
Labor and materials often account for roughly 60% of the budget, so obtain detailed quotes before bidding.
Historic preservation may require specialist masonry, windows, and roofing, increasing costs.
Architectural adaptation—replanning rooms, upgrading insulation, and modernizing services—adds further expense.
Reserve 15–20% for surprises, then compare projected costs with local resale values carefully.
Can a Station House Be Divided Into Separate Rental Units?
Yes, you can divide a station house into separate rental units, but you’ll need planning approval, building-regulation compliance, and separate utility, fire-safety, and access arrangements. Check local zoning and lease restrictions before commissioning architectural modifications.
Historical preservation rules may limit new entrances, partitions, windows, or service runs, so consult a conservation architect early.
Design compact, well-lit layouts that retain original features, boost rental appeal, and control renovation costs while protecting long-term resale value.
How Can Homeowners Manage Noise From Nearby Railway Lines?
A stitch in time saves nine: install secondary glazing, acoustic curtains, and dense door seals before noise becomes a daily irritant. Your best Soundproofing strategies also include insulated walls, resilient flooring, and white-noise systems for bedrooms.
Place living areas and storage along the track-facing side, reserving quieter rooms for sleeping.
Check Community noise regulations, then document peak disturbances. These upgrades can improve comfort, tenant appeal, and resale value while reducing maintenance headaches.
What Insurance Considerations Apply to a Converted Railway Station House?
You’ll need insurance policies tailored to a converted railway station house, not a standard home policy.
Tell insurers about structural alterations, heritage features, listed status, vacant periods, and proximity to active tracks.
Confirm buildings, contents, liability, renovation, and alternative-accommodation cover, plus exclusions for vibration or subsidence.
Historical preservation requirements may increase repair costs, so request reinstatement on a like-for-like basis.
Compare specialist brokers, document upgrades, and update valuations regularly to protect your investment.
Conclusion
Turning a railway station house into an urban home works best when you treat its history as the foundation, not an obstacle. Preserve brick, arches, timber, and vintage fittings, then layer in efficient layouts, discreet insulation, safer systems, and brighter rooms. Choose durable materials that respect the building’s story while meeting today’s market expectations. With careful documentation and thoughtful outdoor connections, you’ll create a distinctive home where heritage and modern comfort run smoothly on the same track.