Converting a redundant church hall into a spacious, characterful home starts with more than an attractive floor plan. You’ll need to establish whether residential use is permitted, secure the right consents, and understand which historic features must remain. Then you can shape the layout, improve light and insulation, and introduce privacy without losing the hall’s generous proportions. Careful budgeting matters too, because the building’s hidden constraints may determine whether your vision succeeds.
Check Whether the Church Hall Can Become a Home
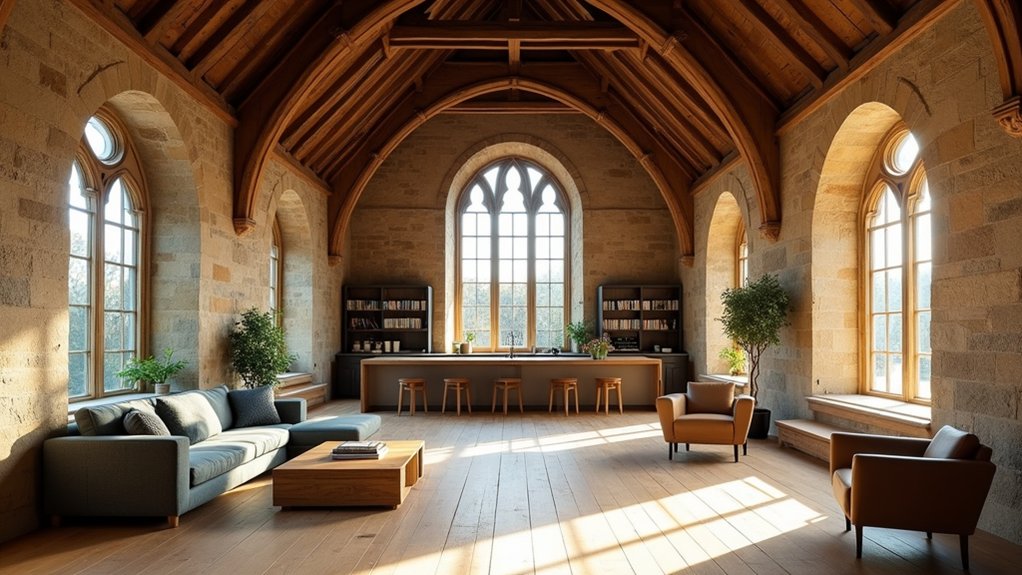
Before you plan layouts or request quotes, confirm that the church hall can legally and structurally become a home. Review the title, lease, covenants, and any restrictions affecting residential use. Then ask a qualified building surveyor to assess the roof, walls, floors, drainage, services, and hazardous materials.
Check whether the building can support insulation, ventilation, heating, daylight, and safe escape routes without compromising its character. This early assessment will help determine if conversion is feasible.
Investigate church hall acoustics early: high ceilings and hard surfaces may create significant reverberation. Nearby roads, bells, or community activities could also affect comfort.
Examine the exterior facade preservation requirements, especially if stonework, windows, or decorative details carry heritage value. Confirm that utilities can serve a dwelling and that access, parking, and refuse arrangements are practical.
This early evidence will reveal whether conversion is realistic and financially sound.
Secure Planning Permission and Building Consent
Once the survey confirms the hall is suitable, establish which permissions your conversion needs from the local planning authority and building control body. Ask the planning department whether the proposal requires full planning permission, a change-of-use application, or listed-building consent.
Check local zoning regulations, conservation-area policies, and heritage restrictions before you commission detailed drawings. A pre-application meeting can identify objections early and clarify expectations for access, parking, windows, drainage, and energy performance.
Submit accurate plans, a design-and-access statement where required, ownership certificates, and the correct fee. Separately, apply for building regulations approval through a full-plans application or building notice, depending on project complexity.
Your building control officer will assess structure, fire safety, insulation, ventilation, drainage, and accessibility. Don’t start work until approvals are confirmed in writing.
Protect the Hall’s Original Character
Protect the hall’s original character by preserving its architecture rather than concealing distinctive details. Restore historic features carefully, and celebrate existing materials such as timber, stone, and brick.
You’ll create a more authentic home while retaining the building’s sense of place.
Preserve Original Architecture
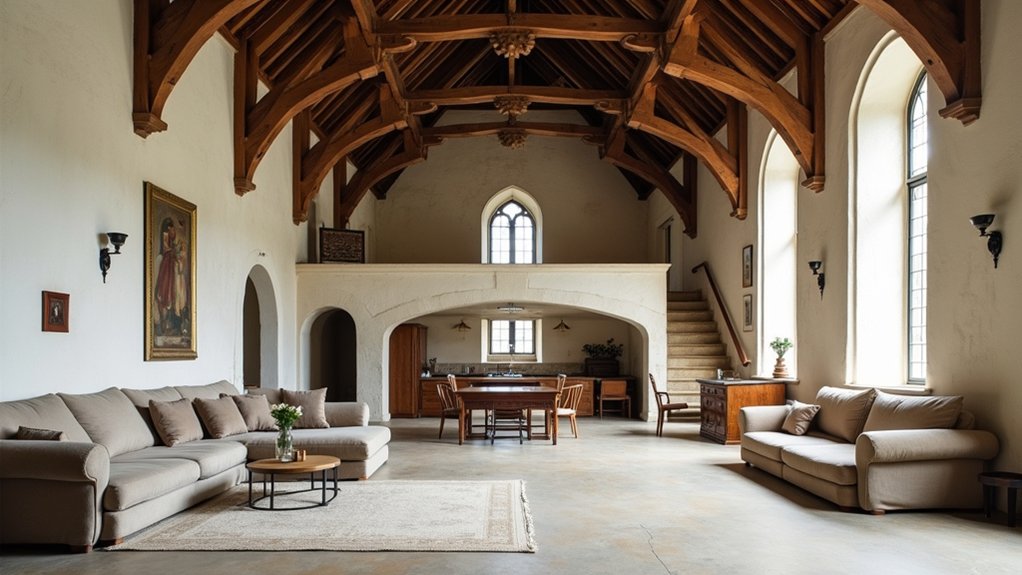
Preserve the hall’s original character by identifying and repairing its defining features—such as exposed beams, timber trusses, arched windows, masonry, and decorative joinery—before making major alterations.
Survey the building with an architect experienced in conservation, then map significant elements before you design rooms, insulation, or services around them.
Your layout should respect the hall’s proportions and sightlines, keeping the principal volume legible rather than dividing it into cramped compartments.
- Retain roof structure and reveal it where practical.
- Protect stained glass from impact, moisture, and harsh cleaning.
- Position new partitions clear of notable openings and joinery.
- Reuse wooden pews thoughtfully as seating, storage, or screens.
Choose compatible materials and reversible fixings, so future owners can adapt the home without damaging its fabric.
Check planning, listed-building, and ecclesiastical restrictions early; approval requirements can shape every intervention.
Surveyor-guided decisions will preserve authenticity while supporting comfortable, efficient living.
Restore Historic Features
Before you repair or refinish anything, document the hall’s historic features and establish which elements require specialist treatment. Photograph details, record damage, and consult your conservation officer before altering protected fabric.
Ask a glazier to assess stained glass panels; improper cleaning or replacement can destroy painted details and weaken original leading. Clean gently, stabilise frames, and use discreet secondary glazing where you need better insulation.
Treat ecclesiastical fixtures, including timber screens, carved fittings, and metalwork, as valuable evidence rather than decorative obstacles. A specialist can remove unsafe coatings, repair joints, and reinstate missing components without introducing inaccurate replicas.
Keep reversible interventions wherever possible, and retain a clear record of every repair. You’ll protect the hall’s character while making its historic features safe, functional, and compliant for daily domestic use.
Celebrate Existing Materials
Let the hall’s original materials guide the design rather than covering them with modern finishes. Expose sound brickwork, timber trusses, stone, and worn floorboards, then repair them with compatible materials. This approach protects material authenticity while giving your new home a convincing sense of place.
- Test masonry, timber, and plaster before removing or sealing anything.
- Clean gently; avoid aggressive blasting that erases tool marks and patina.
- Match lime mortar, reclaimed boards, and traditional finishes where repairs show.
- Use lighting and restrained furniture to frame, not compete with, historic surfaces.
Record each repair, and consult a conservation specialist when structure or listed fabric is involved. You can introduce insulation, wiring, and heating discreetly, routing services through secondary spaces where possible.
Aesthetic preservation doesn’t mean freezing the building in time; it means allowing contemporary comfort to sit respectfully beside its most distinctive evidence.
Design a Spacious, Practical Home Layout
You’ll maximise open-plan living by keeping the hall’s most impressive spaces visually connected and uncluttered.
Define practical zones for cooking, dining, relaxing, and working with furniture, lighting, and subtle changes in flooring rather than unnecessary walls.
Plan each route carefully so your layout balances easy flow with everyday function.
Maximise Open-Plan Living
A church hall’s generous footprint gives you an excellent foundation for open-plan living, but the space needs clear zones to feel practical rather than cavernous. Preserve sightlines, then use the original roof volume, windows and architectural details to create a calm, connected composition.
Keep major furniture low and light so daylight travels across the room, and choose one consistent flooring finish to strengthen visual continuity. Let materials provide character without fragmenting the plan: pair timber, brick or stone with restrained colours and soft textiles.
Your layout can also support artistic expression, displaying local work or salvaged ecclesiastical features. Consider community engagement by creating a welcoming setting for shared meals and gatherings.
- Align seating with the strongest views.
- Repeat finishes for cohesion.
- Protect generous circulation routes.
- Layer lighting for evening comfort.
Plan services discreetly, so technology supports the room without dominating its character.
Define Practical Zones
Define practical zones by arranging the hall around how you’ll live, not around its original institutional layout. Start by assigning clear roles to each area: place cooking and dining near existing services, reserve the brightest end for everyday living, and position bedrooms where privacy and quiet matter most.
Use furniture, changes in ceiling treatment, flooring, or carefully placed joinery to signal each zone without rebuilding the hall into separate rooms. Interior zoning should support real routines, including working, entertaining, storage, and relaxing.
Consider landscape integration when allocating spaces: frame garden views from living areas, connect dining with an outdoor terrace, and place utility functions away from prized outlooks. Mark each zone with purpose, not clutter, and let the building’s volume remain visible.
You’ll create a home that feels ordered, generous, and genuinely personal.
Balance Flow and Function
Once each zone has a clear purpose, connect them with a layout that feels effortless to move through. Keep main routes wide, especially between the entrance, kitchen, living area, and garden. Use existing arches, columns, or changes in ceiling height to define spaces without blocking light or conversation.
Place storage beside circulation routes, not within them, and protect quieter rooms from kitchen noise. Plan furniture at full scale before construction, allowing doors, wheelchairs, and everyday movement to work comfortably. Let your layout support both privacy and community engagement.
- Align sightlines to make the hall feel larger.
- Create flexible areas for work, dining, and guests.
- Use lighting layers to separate functions after dark.
- Add character through artistic expression, not clutter.
Review the plan during busy routines, not just on paper. A successful conversion balances generous volume with practical details, so you’ll enjoy the building’s history without sacrificing comfort.
Bring Natural Light Into Deep Interior Spaces
When a church hall’s depth leaves its center dim, you can carry daylight farther by combining rooflights, borrowed-light openings, and glazed internal partitions.
Position rooflights above circulation routes or central living areas, where they’ll distribute natural light without sacrificing wall space. Use roof lanterns or clerestory glazing to draw sun into high-level zones, but specify solar control glass to limit glare.
Internal windows, fanlights, and reeded glass can connect darker rooms to brighter spaces while preserving privacy and character. Keep partitions visually light, and avoid tall, solid cabinetry that blocks borrowed light.
Pale, matt finishes will improve interior brightness by reflecting daylight deeper into the plan. Finally, test the layout throughout the day; seasonal sun paths can reveal overlooked shadows before you commit to construction.
Upgrade Insulation, Heating and Services
Treat the conversion as a whole-house performance upgrade, because a large, high-ceilinged hall can lose heat quickly and conceal outdated services. Start with a measured survey, then improve thermal insulation without trapping moisture in historic walls or roofs. Use breathable materials where appropriate, and seal draughts around openings, floors, and service penetrations.
Choose heating around your new layout and occupancy:
- Consider an air-source heat pump after reducing heat loss.
- Install zoning and smart controls for efficient, responsive heating.
- Replace unsafe wiring, plumbing, and distribution boards before finishes.
- Plan ventilation alongside insulation to control condensation and air quality.
Retain existing radiators only after checking output and condition. Route new services through accessible risers or cupboards, so future maintenance won’t damage characterful interiors. Confirm calculations, permissions, and commissioning with qualified professionals.
This approach improves energy efficiency, comfort, resilience, and running costs.
Create Privacy Without Losing the Open Feel
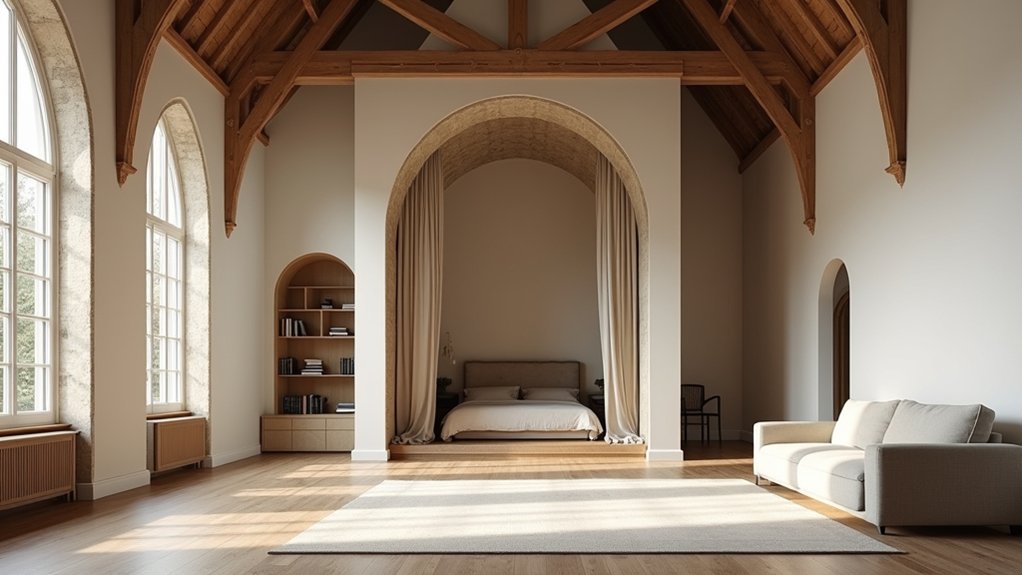
Create privacy through layers rather than closing off the hall. Position freestanding bookcases, timber screens, or glazed partitions to define sleeping, working, and living zones while preserving borrowed light and long views. Choose reeded or textured glass where you need privacy without sacrificing brightness, and use curtains to close spaces temporarily.
A mezzanine bedroom can feel connected yet secluded, especially with a carefully placed balustrade and partial-height wall. Plan garden privacy alongside the interior: screen overlooked windows with planting, trellis, or adjustable shutters, while keeping attractive views open.
Soft furnishings, rugs, and acoustic panels will improve interior acoustics, making the large volume feel calmer and more intimate. Keep circulation clear, and repeat materials across zones so the hall still reads as one coherent, generous home.
Budget for the Conversion and Avoid Costly Surprises
Before you commit to the purchase, price the conversion as a complex building project rather than a simple refurbishment. Your cost estimation should cover surveys, planning, structural repairs, insulation, services, drainage, fire safety, windows, and professional fees.
Ask specialists to inspect the roof, masonry, electrics, and heating before you exchange contracts.
Use these budgeting strategies to protect your finances:
- Add a 15–20% contingency for hidden defects and price increases.
- Obtain detailed, comparable quotations from contractors.
- Separate essential works from upgrades you can postpone.
- Confirm VAT, connection charges, and building-control fees early.
Keep a cash-flow schedule, because staged payments can strain you before your mortgage or savings are available.
Secure listed-building or planning consent first; refusal or conditions can radically change the design and cost.
A quantity surveyor can test assumptions and challenge optimistic estimates.
Never rely on the seller’s renovation budget.
Frequently Asked Questions
How Long Does a Church Hall Conversion Typically Take From Purchase to Completion?
You’ll typically need 12–24 months from purchase to completion, though complex projects can take longer.
Allow two to four months for surveys, design, finance, and planning applications.
Three to six months are needed for approvals, including Historical preservation considerations and Building regulations.
Then, six to twelve months for construction.
You’ll shorten the programme by appointing an experienced architect, confirming the building’s condition early, and resolving permissions, utilities, and contractor availability before work starts.
Can I Live in the Hall During Renovation Work?
You can live in the hall during renovation, but it’s rarely practical or safe throughout the project. Think of it as living on a building site: dust, noise, exposed wiring, and restricted access create serious risks.
Arrange Temporary living arrangements elsewhere, especially during structural work, roofing, or utility disconnections.
If you remain, separate a habitable zone, install secure barriers, maintain essential services, and follow strict Renovation safety precautions agreed with your contractor and building-control officer.
What Insurance Is Needed for a Converted Church Hall?
You’ll need specialist buildings insurance for a converted church hall, covering its unusual construction, listed features, vacant periods, renovation risks, and eventual residential use.
Arrange contractors’ all-risks cover, public liability, and employer’s liability if you hire workers.
Insurance requirements may change after completion, so notify the insurer before occupation.
Legal considerations include planning permission, building regulations, party-wall obligations, and mortgage conditions.
Don’t rely on standard home insurance until the conversion receives approval and certification.
How Can I Find Architects and Builders Experienced in Church Conversions?
Like finding the right craftsmen in a Gothic tale, you’ll need specialists who understand both heritage and modern living.
For Architect selection, search RIBA’s directory, local conservation networks, and completed-project portfolios. Ask specifically about listed buildings, worship spaces, planning, and natural-light strategies.
For Builder experience, seek recommendations from those architects, heritage contractors, and building-control officers.
Interview at least three firms, inspect comparable projects, verify insurance, references, qualifications, and obtain detailed, comparable quotations.
Will Converting a Church Hall Affect Its Future Resale Value?
Yes, converting a church hall can affect its future resale value, positively or negatively. Buyers may pay more for distinctive architecture, generous space, and historical significance, but limited demand, unusual layouts, or expensive maintenance can reduce interest.
Before committing, check zoning regulations, listed-building restrictions, parking requirements, and permitted residential use. Preserve notable features, document approvals, and design practical living spaces.
Those steps broaden your buyer pool and protect your investment.
Conclusion
Converting a redundant church hall into a home can be immensely rewarding, but success depends on disciplined preparation. Confirm the building’s legal potential, protect its defining features, and plan services, insulation, light and privacy as one integrated design. Set a realistic budget, retain specialist advice, and keep a healthy contingency for hidden defects. If you respect the hall’s past while planning confidently for daily life, you’ll turn a challenging project into a home built to stand the test of time.