Transforming a corn mill into a comfortable contemporary home requires more than attractive finishes. You’ll need to understand the building’s history, assess its structure, set a realistic budget, and secure the right approvals before work begins. Careful preservation can protect original machinery, masonry, and timber while thoughtful planning creates a practical layout. Energy upgrades, cohesive detailing, and suitable landscaping complete the conversion—but the first decisions often determine whether the project succeeds.
Assess the Mill’s Structure and History
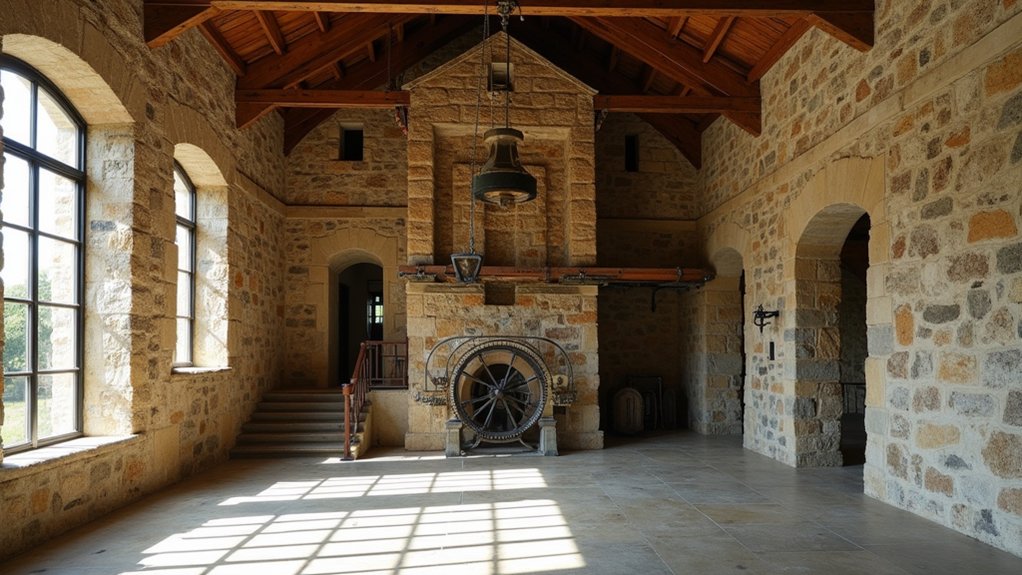
Before planning any renovation, assess the mill’s structural condition and historical significance. Hire a conservation architect and structural engineer to inspect foundations, walls, roof trusses, floors, and surviving machinery. Look for settlement, moisture damage, timber decay, corrosion, and movement around openings.
Document defects with photographs, measurements, and written observations before disturbing any fabric. Your survey should establish the building’s structural integrity and identify urgent safety risks, while distinguishing original materials from later alterations.
Research the site’s ownership, construction date, industrial role, and local records to understand its historical significance. Check heritage listings and applicable conservation requirements, then map features that deserve protection, such as watercourses, millstones, beams, windows, and mechanisms.
Use these findings to define appropriate interventions that preserve character, respect evidence, and support safe future use.
Set a Realistic Mill Renovation Budget
Set your budget by obtaining estimates for structural repairs, including foundations, walls, roofs, and load-bearing elements.
You’ll also need to reserve funds for hidden expenses, such as hazardous-material removal, code upgrades, utility repairs, and unforeseen damage.
Include a contingency of at least 15–20% to keep unexpected costs from disrupting the project.
Assess Structural Repair Costs
Structural repairs often determine whether your mill renovation budget stays on track or expands unexpectedly. Begin with a qualified structural engineer’s inspection of foundations, load-bearing walls, roof supports, timber beams, and floor systems. Request written findings that distinguish urgent safety concerns from items suitable for later work.
Use those findings for accurate cost estimation, including labor, materials, access requirements, and professional fees directly tied to each repair. Then apply repair prioritization: stabilize failing foundations, compromised framing, and water-damaged structural elements before addressing cosmetic improvements or layout changes.
Obtain multiple contractor quotes based on the same scope, and confirm whether each price includes engineering coordination, permits, and testing. Record every assumption in your budget so you can compare bids objectively and approve repairs with confidence.
Plan for Hidden Expenses
Plan for hidden expenses by adding a contingency reserve to your mill renovation budget rather than treating every dollar as allocated work.
Older mills often conceal deteriorated timbers, unstable masonry, obsolete wiring, contaminated materials, or drainage problems behind finished surfaces.
Ask your surveyor and contractor to identify likely risks before work begins, then price investigations, testing, permits, temporary protection, and specialist repairs.
Effective contingency planning usually reserves 15–20 percent for a complex historic renovation; you may need more if records are limited or the building has suffered neglect.
Keep this allowance separate from your construction estimate, and track commitments weekly.
If you use it, document the cause and update your remaining forecast.
You’ll protect essential work, avoid rushed financing decisions, and make informed choices when unexpected hidden costs emerge.
Secure Planning and Building Approvals

Before work begins, confirm which planning permissions and building approvals your renovation requires. Check local Zoning regulations, especially if the corn mill has a change-of-use designation, sits in a conservation area, or falls under heritage controls. Contact your planning department early, submit accurate drawings, and allow time for revisions.
You’ll also need to meet Building codes covering structural stability, fire safety, insulation, ventilation, drainage, and electrical work. Ask your building control body whether you need full plans approval or a building notice, and use qualified professionals for specialist designs.
Keep written decisions, approved plans, certificates, and inspection records in one file. Don’t start regulated work until approvals are granted; unauthorized alterations can delay completion, trigger enforcement action, and complicate insurance or future sale.
Preserve Original Features During Renovation
Preserve original features wherever possible, because corn mills often derive their character and value from exposed beams, brickwork, stone, mill machinery, timber floors, and traditional openings.
Begin with a documented condition survey, recording materials, defects, alterations, and historical significance before removing or repairing anything.
Consult a conservation specialist when you find structural timber, historic masonry, or working equipment; inappropriate cleaning, sanding, or replacement can cause permanent damage.
Use compatible, breathable materials, such as lime mortar and traditional finishes, rather than sealing old walls with cement or impermeable coatings.
Repair sound elements instead of replacing them, and retain tool marks, patina, and irregularities that reveal the building’s past.
Keep photographic records throughout the work.
This approach supports architectural preservation while meeting safety requirements and protecting the mill’s authenticity, value, and character.
Design a Functional Contemporary Layout
Design your contemporary layout to maximise open-plan flow between living, dining, and kitchen areas. Use furniture, lighting, and subtle flooring changes to define zones without blocking movement.
Choose durable finishes and practical storage so the space balances style with everyday functionality.
Maximise Open-Plan Flow
Create clear zones for cooking, dining, relaxing, and working while keeping sightlines open between them. In your open plan layout, use furniture placement, changes in flooring, or a kitchen island to define each area without building full-height partitions.
Keep circulation routes direct, allowing people to move easily between the entrance, kitchen, dining table, and garden doors.
Position seating to support conversation while preserving views across the room.
Plan power points before fitting cabinetry, especially near a desk, media unit, or island.
Use consistent ceiling heights and a restrained structural grid to help the spaces feel connected.
Maximise natural lighting by keeping window approaches clear and choosing glazed doors where appropriate.
If the room serves several purposes, use compact, movable pieces so you can adapt the arrangement as daily needs change.
Balance Style and Functionality
Once the open-plan arrangement works, balance its appearance with the way you use it every day. Define each zone without blocking sightlines: position a sofa to separate the living area, use a dining table near the kitchen, and maintain clear routes between entrances.
Your furniture selection should suit the room’s scale, withstand daily use, and provide practical storage. Choose pieces with clean lines to support a contemporary feel, but add texture through timber, woven fabrics, or carefully chosen accents.
Plan interior lighting in layers, combining task lights over worktops, pendants above the table, and warm ambient fittings in the sitting area. Install dimmers so you can adjust the atmosphere for cooking, entertaining, or relaxing.
Keep finishes consistent, and let original mill features provide character without compromising comfort or usability.
Upgrade Insulation, Services, and Energy Efficiency
Upgrade insulation, services, and energy efficiency together so your renovation performs better, costs less to run, and remains comfortable year-round. Start with a survey of the mill’s walls, roof, floors, and openings to identify damp risks, cold bridges, and restrictions on breathable construction.
Choose compatible thermal insulation, such as wood fibre or lime-based systems, where historic masonry needs to release moisture. Seal unwanted draughts, but retain controlled ventilation to protect air quality and the building fabric.
Replace outdated wiring, plumbing, and heating with properly sized systems, planning routes that minimise damage to the original structure. Consider a heat pump, efficient radiators, smart controls, and low-energy lighting after improving the envelope.
Your energy upgrades should follow calculated heat-loss figures, not assumptions. Ask qualified specialists to test, certify, and commission every installation.
Finish the Corn Mill Home With Cohesion
Bring the corn mill home together with a consistent palette, repeated materials, and carefully chosen details that connect its industrial history with modern living. Limit finishes to a few durable choices, such as timber, limewashed walls, brick, and blackened steel.
Repeat these materials across rooms without making every space identical. Use joinery to conceal modern appliances, storage, and services, preserving clean sightlines around original beams, machinery, and masonry.
Plan interior lighting in layers: discreet ceiling fixtures, adjustable task lights, and warm accent lamps can highlight texture while supporting everyday activities.
Outside, coordinate paths, terraces, planting, and boundary treatments through thoughtful exterior landscaping. Choose native, low-maintenance species and echo the building’s materials in paving or retaining walls.
Finally, review hardware, switches, window treatments, and furnishings together; these small decisions will give your renovated mill a confident, unified finish.
Frequently Asked Questions
How Long Does a Typical Corn Mill Renovation Project Take?
A typical corn mill renovation takes 12 to 24 months, though your timeline depends on the building’s condition, size, permissions, and intended finish. You’ll need extra time for surveys, structural repairs, specialist materials, and approvals.
Strong renovation planning can prevent costly delays, while Historical preservation requirements may limit alterations and require expert consultation.
If you uncover hidden defects, complex machinery, contamination, or access problems, your project could extend beyond two years.
Can I Live in the Mill While Renovation Work Is Underway?
Yes, you can live in the mill during renovation, but only if you establish safe, separated Living arrangements first. Like a knight awaiting his drawbridge, you’ll need secure access, dust barriers, temporary utilities, and a functioning bathroom and kitchen.
Coordinate daily with your contractor, and never occupy areas with exposed wiring, structural work, or hazardous materials.
Plan Noise management around quiet hours, use hearing protection, and keep children and pets away from active work zones.
What Insurance Coverage Is Needed for a Historic Mill Renovation?
You’ll need specialist renovation insurance covering the existing structure, construction materials, public liability, employer’s liability, and damage caused by fire, storms, theft, or vandalism.
Confirm that your policy includes unoccupied periods, temporary accommodation, and work on listed or protected buildings.
Historic preservation rules may impose specific insurance requirements, including coverage for approved repairs and heritage materials.
Ask your broker to coordinate contractors’ policies, building-control conditions, and realistic reinstatement costs before work begins on site.
How Can I Manage Neighbours’ Concerns During Construction?
You can ease neighbours’ concerns through clear communication, reliable scheduling, and prompt problem-solving. Nearly 70% of construction disputes arise from poor communication, so start with a brief meeting and provide a named contact.
Build community engagement by sharing plans, working hours, delivery routes, and emergency procedures.
Apply noise mitigation measures, including monitored equipment, temporary barriers, and restricted high-impact tasks.
Give advance notice of disruptive work, record complaints, and address each concern respectfully and quickly.
What Should I Do With Leftover Construction Materials and Debris?
Sort leftover materials immediately: reuse usable timber, bricks, fixtures, and unopened products on-site or through local building-material exchanges.
Separate metal, wood, plasterboard, concrete, and packaging to support material recycling, and keep hazardous substances isolated.
Arrange licensed debris disposal for mixed waste, asbestos, treated timber, paint, and chemicals; never burn or dump them.
Use covered skips, prevent dust and runoff, and retain receipts, permits, and transfer notes for compliance and accountability.
Conclusion
Renovating a corn mill lets you preserve more than brick and timber—you’re keeping a working story alive. Historic buildings account for roughly 30% of the UK’s existing building stock, so your careful decisions contribute to a wider conservation effort. Assess the structure, control costs, secure approvals, and protect original details before introducing modern comfort. With efficient services, a practical layout, and cohesive finishes, you’ll create a sustainable home that respects its industrial past while supporting everyday contemporary living.