A stable conversion isn’t automatically treated as a simple renovation; in many UK locations, its former agricultural use can affect planning permission and council requirements. Before you sketch a kitchen or choose paint, check the building’s structure, access, drainage, and lawful use, then set a realistic budget for hidden work. From approvals and layout choices to insulation, utilities, and finishes, each decision can shape whether your stable becomes a comfortable home or an expensive compromise.
Assess the Stable Block and Set Your Budget
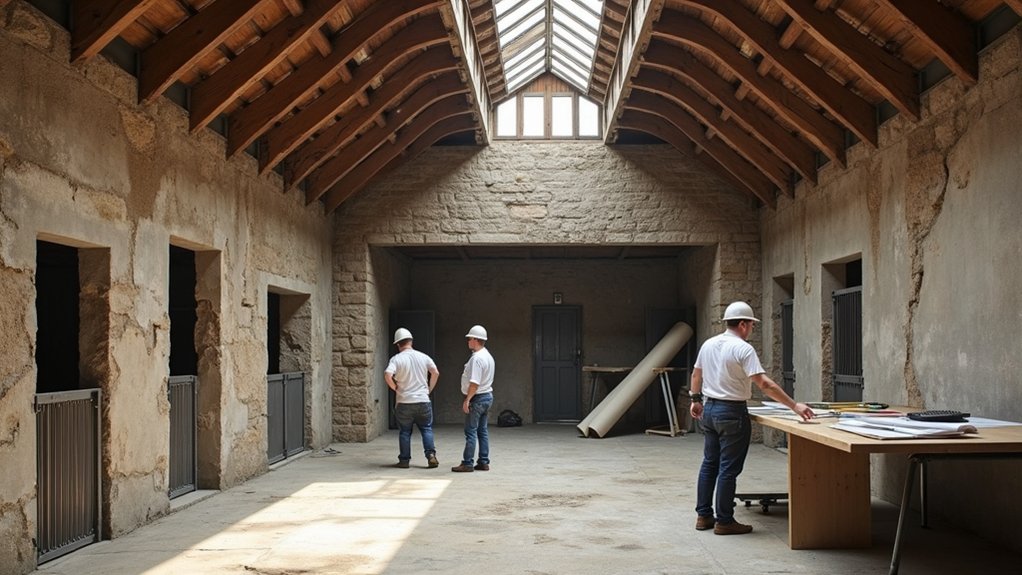
Before you plan the conversion, inspect the stable block’s structure, access, drainage, natural light, and condition of the roof, walls, and floor.
In rural UK properties, check for damp, timber decay, cracked masonry, uneven slabs, and signs of movement. Ask a structural engineer to assess load-bearing walls, roof timbers, and any alterations needed.
Measure doors, ceiling heights, and service routes, then sketch an Interior layout that fits living, cooking, sleeping, and bathroom areas without wasting space.
Evaluate Natural lighting: note window positions, rooflights, and likely limitations from neighbouring buildings or mature trees.
Price essential work first, including insulation, utilities, plumbing, heating, windows, and finishes. Add professional fees, surveys, waste removal, and at least 15–20% contingency.
Obtain several local contractor quotations, and separate must-haves from upgrades before setting your budget.
Secure Planning Permission and Building Approval
Check with your local planning authority whether changing a stable block into a home or studio needs planning permission, as the rules depend on its lawful use, location, and permitted development rights. Ask for written advice before commissioning drawings.
- Review local Zoning regulations, conservation-area policies, and any agricultural occupancy conditions affecting the site.
- Check whether listed-building consent applies. Historical preservation requirements may control materials, openings, and interior alterations.
- Submit a detailed planning application with location plans, existing and proposed drawings, a heritage statement where required, and drainage information.
- Apply for building regulations approval separately. Your building-control officer will assess structure, fire safety, insulation, ventilation, escape routes, drainage, and accessibility.
Consult neighbours early, but don’t rely on informal support. Planning approval doesn’t replace building approval, and you shouldn’t start regulated work until you’ve received the relevant decision or notice.
Confirm permitted development limits, fees, conditions, and appeal deadlines with your council.
Design a Practical Self-Contained Home
Once planning and building-control requirements are clear, shape the stable around how you’ll actually live in it.
Map a compact floor plan with a defined sleeping area, accessible bathroom, and kitchen that doesn’t obstruct circulation. Use existing openings where possible, but check that doors, windows, and escape routes meet current standards.
Plan storage early: built-in cupboards can use awkward corners without crowding the room. Choose durable, moisture-resistant finishes suited to rural conditions, and preserve useful features such as exposed stone or timber where they’re sound.
Layer interior lighting with task lights for cooking, softer fittings for relaxing, and safe external lighting by entrances.
Think about landscape integration too; position windows and seating towards attractive views, screen bins and parking, and connect the home neatly to paths and garden areas.
Keep every choice practical for everyday living.
Install Utilities, Insulation, and Heating
Plan the utility routes before closing walls or floors, so water, drainage, power, and ventilation remain accessible for maintenance. Arrange utilities installation with qualified local trades, checking Building Regulations, drainage gradients, and electrical certification before work starts.
- Water and waste: Insulate pipes against freezing, provide rodding access, and connect drainage correctly to the existing system.
- Power and ventilation: Install a suitable consumer unit, dedicated circuits, extractor fans, and background vents to control moisture.
- Insulation: Compare insulation methods for roof, walls, and floors; use moisture-resistant materials where masonry may remain cool, and avoid blocking necessary ventilation gaps.
- Heating: Size an efficient heat pump, electric system, or boiler for the insulated volume. Include thermostatic controls, safe flues, and accessible service points.
Seal penetrations carefully, protect pipes from damage, and test every system before boarding or plastering.
In rural properties, confirm supply capacity and private drainage arrangements early.
Add Finishes That Make It Feel Like Home

With the services tested and walls ready to close, choose finishes that suit the building’s character while meeting modern performance needs. Keep original stone, brick, or timber visible where it’s sound, then pair it with limewash or breathable mineral paint. These finishes help an older stable manage moisture better than impermeable coatings.
Select durable flooring for muddy boots, such as sealed concrete, quarry tiles, or engineered timber, and add rugs for warmth. Fit moisture-resistant boards in bathrooms and a hard-wearing worktop in the kitchenette.
Use warm, layered lighting to soften high ceilings and highlight existing beams. Finally, bring personality through decorative accents, including local artwork, ceramics, and reclaimed hardware.
Add cozy furnishings, curtains, and cushions, but leave clear routes around doors, stairs, and heating appliances. Check every finish suits your building-control approvals.
Frequently Asked Questions
Can I Legally Rent Out My Converted Stable Block as a Separate Dwelling?
Yes, you can legally rent out your converted stable block as a separate dwelling, but you’ll need to check local Legal regulations first. Confirm that planning permission allows residential use and that Building Regulations, fire safety, insulation, drainage, and access standards are met.
You may also need rental permissions, an updated council tax assessment, landlord registration, and an energy performance certificate. Contact your planning department and housing authority before advertising, because rules vary by location.
How Long Does a Typical Stable-Block Conversion Project Take?
You’ll usually need four to nine months to convert a stable block—because “just adding a kitchen” rarely means just that. Allow extra time for planning permission, building regulations, surveys, structural repairs, and contractor availability.
Heritage preservation requirements can extend approvals, while insulation, plumbing, electrics, and interior design add construction time. In England, listed buildings or conservation areas may take longer.
Build in contingency: winter weather and hidden defects love deadlines.
What Insurance Do I Need During and After the Conversion?
You’ll need specialist renovation insurance during the works, covering the existing stable, building materials, contractors, public liability, and structural damage.
Confirm your policy includes an unoccupied property, temporary accommodation, theft, and legal expenses.
Your builder should hold employers’ and public-liability insurance; request certificates before work starts.
After completion, arrange post conversion coverage: buildings and contents insurance reflecting the new residential use, reinstatement value, and any rental or holiday-let activity.
Notify your mortgage lender and insurer.
Can Stable Conversions Qualify for Grants or Energy-Efficiency Funding?
You may qualify for grants or energy efficiency funding, but eligibility depends on your council, location, property status, and planned works.
Check grant eligibility with your local authority, especially if you’ll install insulation, heat pumps, solar panels, or efficient windows.
England, Wales, Scotland, and Northern Ireland run different schemes, and rural programs may apply.
Ask your energy assessor, installer, or council about current applications, deadlines, evidence, and whether approval must come before construction begins.
How Can I Manage Neighbours, Access, and Disruption During Construction?
You can reduce conflict by planning access, agreeing working hours, and keeping neighbours informed before construction starts.
Prioritise neighbor communication: share your programme, delivery dates, contractor contacts, and any unavoidable road or parking restrictions.
Use construction noise management measures, including screened tools, dust control, and considerate loading.
Protect shared lanes, arrange temporary access where necessary, and record existing damage.
Check local working-hour rules, notify the council if required, and respond promptly to concerns.
Conclusion
Converting a stable block into a self-contained home takes careful planning, realistic budgeting, and respect for local requirements. Assess the building honestly, secure approval before work begins, and design around its structure, light, access, and services. Insulate thoroughly and choose durable finishes suited to rural life. With the right professional advice, you’ll turn an overlooked shell into a warm, practical home—a new chapter written into the building’s old walls. Check every detail, then enjoy the character you’ve preserved.