You’ll preserve its character, improve its light, and reshape its function as you convert a non-conformist chapel into a modern home. Start by evaluating the building’s proportions, masonry, windows, and timberwork, then check planning constraints before changing the fabric. A carefully planned layout, discreet insulation, and well-placed rooflights can bring comfort without erasing history. The challenge lies in introducing more daylight while protecting the chapel’s privacy, atmosphere, and most valuable original details.
Assess Your Chapel’s Character and Potential
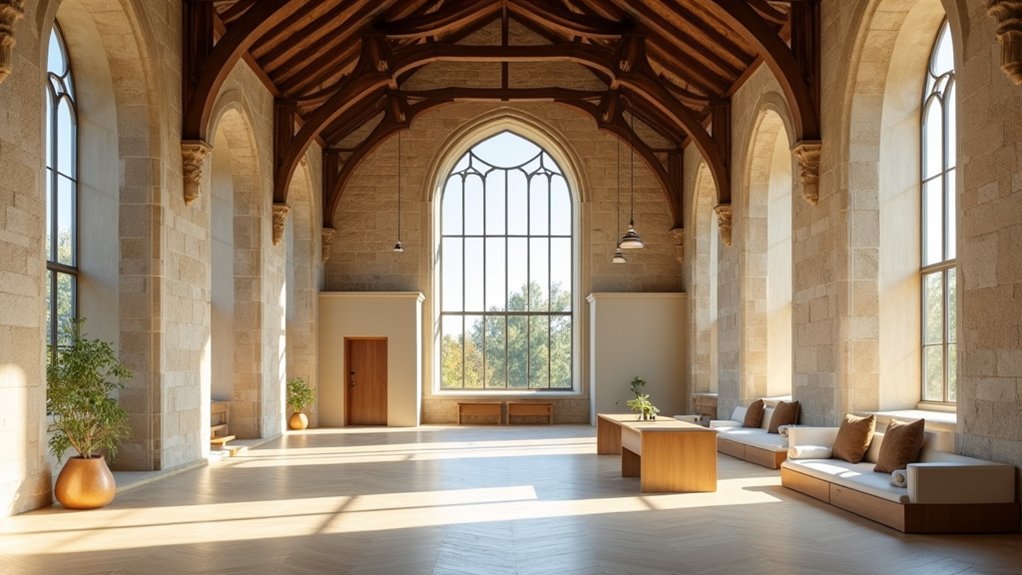
Before you plan the conversion, study what gives the chapel its identity: its proportions, masonry, roof structure, window openings, and traces of former use. Observe how daylight moves across the interior, where views open outward, and which spaces already feel naturally habitable. Record ceiling heights, structural bays, floor levels, and evidence of alterations; these details reveal both opportunities and constraints.
Identify the building’s Architectural style without treating it as a fixed visual formula. Its plain elevations, robust materials, or carefully composed openings may guide a restrained, contemporary intervention.
Consider Heritage significance at local, communal, and architectural levels, including associations that aren’t visible. Then define what you’ll preserve, repair, expose, or reinterpret. A clear character assessment helps you add light, comfort, and modern function without erasing the chapel’s emotional power.
Check Planning Rules and Building Restrictions
Planning permission often determines what you can change, so check the chapel’s status and local policies before developing detailed designs. Contact your planning authority and confirm whether residential conversion is acceptable, particularly where zoning restrictions limit changes of use. Ask for written guidance on applications, consultations, and likely conditions.
- Check heritage designations, listed-building status, and conservation-area controls.
- Review permitted development rights, access requirements, parking standards, and ecology rules.
- Confirm building-regulation expectations for structure, fire safety, insulation, ventilation, drainage, and accessibility.
A pre-application meeting can expose obstacles before you commission drawings or incur fees. You’ll also need a measured survey and, where relevant, specialist reports on asbestos, bats, trees, or contamination.
Treat each restriction as a design parameter: early clarity helps you shape a viable, light-filled home without promising changes the authorities won’t approve. Keep records of every discussion and submission.
Preserve Original Chapel Features
Preserve the chapel’s stained glass, using discreet secondary glazing or protective measures to improve performance without obscuring its detail.
Expose original stonework where it remains sound, and repair it with compatible materials rather than concealing its texture.
These features can anchor the modern interior while keeping its historic character legible.
Retain Stained Glass
Retain the chapel’s stained glass as a defining architectural feature, even if you need to relocate or reglaze individual panels for safety and performance. Treat each window as both a light source and a record of the building’s identity.
Commission a specialist to assess leadwork, painted details, weathering, and frame stability before you alter openings or insulation.
- Add discreet secondary glazing to improve thermal comfort without obscuring colour or texture.
- Use calibrated daylight studies to position furniture and avoid excessive solar gain.
- Install concealed, low-level lighting so the glass remains legible after dark.
Coordinate repairs with your conservation officer, and document every intervention for future owners.
Where a panel must move, preserve its orientation and proportions. This approach supports artistic preservation while integrating efficient services, privacy measures, and contemporary living requirements without imitating historic detailing.
Highlight Original Stonework
Beyond the stained glass, the chapel’s original stonework can anchor the new home’s character. Expose carefully chosen walls rather than stripping every surface; selective reveals preserve warmth while keeping the interior visually calm.
Clean masonry with gentle methods, then ask a conservation specialist to assess unstable joints, salt damage, or inappropriate cement pointing. For effective stone preservation, repoint with a compatible lime mortar that allows the wall to breathe.
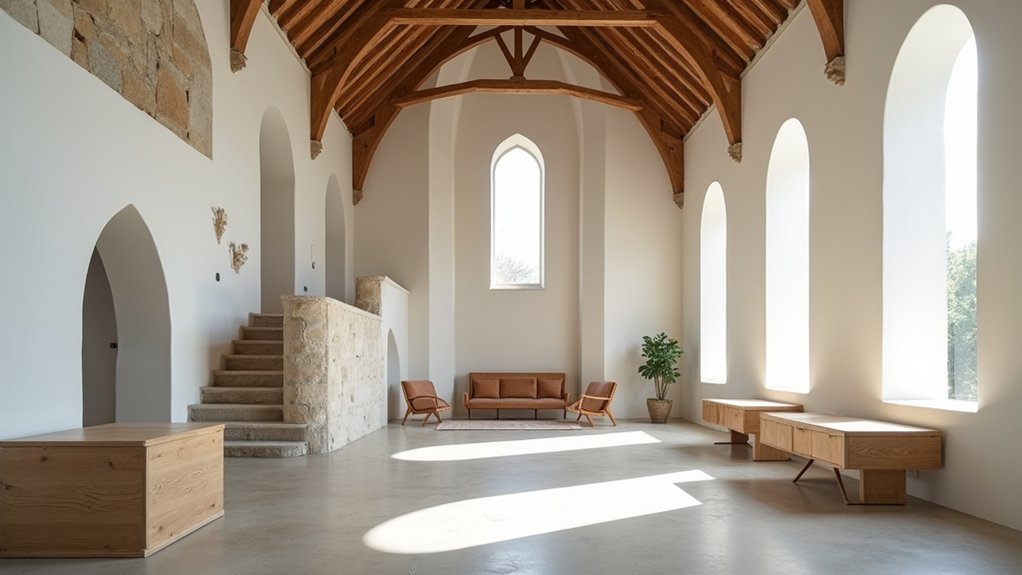
Let irregular courses, tool marks, and subtle colour shifts remain visible: these details give the room authentic Rustic charm without turning it into a themed interior. Balance the masonry’s texture with smooth plaster, timber, or simple cabinetry.
Use discreet lighting to graze the surface and deepen its relief. You’ll create a durable architectural feature that connects modern interventions to the chapel’s working past.
Plan Open-Plan Living Around Natural Light
Map how daylight moves through the chapel before you fix the open-plan layout.
Zone kitchens, dining, and seating near windows, while placing lower-light functions deeper within the plan.
Keep the volume open, but introduce blinds, planting, or screens to control glare and summer heat.
Map Light Movement
Watch how daylight travels through the former chapel before fixing the new layout. Track its path from morning to evening, noting where natural light reaches the floor, where it fades, and how seasonal changes alter the pattern.
Use this map to position living, dining, and circulation areas for balanced brightness without relying on constant artificial lighting. Let the open plan support the building’s existing orientation rather than forcing symmetry.
- Mark sun patches at key times throughout the day.
- Record shadows cast by walls, roof structure, and proposed partitions.
- Test furniture heights to preserve light movement across the room.
Review window placement as part of this study, but focus on how light travels beyond each opening. Keep tall elements away from major paths, and use transparent or open screens where separation becomes necessary.
You’ll create a home that feels spacious because daylight remains visually continuous.
Zone Around Windows
Once you’ve mapped the daylight, zone the open-plan living areas around the windows that deliver the most consistent light. Place seating, reading chairs, and a compact desk within the brightest perimeter, allowing daily activities to benefit from natural illumination. Keep circulation routes clear so movement doesn’t interrupt those useful zones.
Position dining furniture where window placement supports a broad outlook without blocking views or access. Set the kitchen’s working surfaces near, but not directly across, openings, so you gain useful sunlight penetration while retaining practical wall space for storage.
Use the chapel’s existing bays as architectural anchors, assigning each one a distinct purpose: socialising, working, dining, or quiet retreat. Let the central volume remain flexible, connecting these zones without overcrowding the naturally brightest edges.
Balance Openness and Shade
Balance the chapel’s bright perimeter with shaded areas so the open plan feels varied rather than uniformly exposed. Position seating, shelving, or a kitchen island where they’ll filter glare without blocking borrowed light. Use Furnishing styles to reinforce this hierarchy: place low, pale pieces near windows and deeper-toned, taller elements toward the centre.
- Fit adjustable blinds or linen curtains to control changing sun angles.
- Introduce pendant lighting and concealed LEDs for balanced evening illumination.
- Use Exterior landscaping, such as deciduous trees or a pergola, to soften summer glare.
Keep circulation routes aligned with the brightest zones, while creating quieter, shaded pockets for dining, reading, or working. A vaulted ceiling can retain openness above these areas, and textured finishes can absorb harsh reflections.
Test every arrangement throughout the day before fixing furniture or installing permanent screens.
Add Glazing Without Losing Privacy
Use high-level windows, rooflights, and carefully positioned side glazing to draw daylight deep into the former chapel while keeping private rooms shielded from view. Set glazing above eye level in bathrooms, bedrooms, and circulation spaces, where it can frame sky rather than neighbouring windows. Choose obscured, reeded, or translucent glass when you need constant privacy without sacrificing brightness.
At ground level, recess openings behind masonry reveals, planting, or privacy screens, creating distance between your home and the street. Layer adjustable window treatments over clear panes in living areas, so you can control views as daylight changes. Consider internal shutters or discreet blinds that complement the chapel’s proportions.
Before cutting new openings, study sightlines from nearby properties and roads. You’ll gain generous light while preserving the retreat-like character that makes the conversion feel residential.
Upgrade Insulation, Heating, and Ventilation
Upgrade the chapel’s fabric before specifying new systems: insulate the roof, walls, and floor in a way that improves comfort without concealing breathable historic masonry or altering its proportions. Pair discreet draught-proofing with energy efficient windows, checking junctions carefully to prevent condensation and thermal bridges.
Then size heating for the reduced demand rather than defaulting to oversized radiators or underfloor loops.
Use zoned heat pumps or compact radiators, controlled by smart thermostats.
Provide balanced mechanical ventilation with heat recovery where airtightness justifies it.
Keep service routes accessible, insulated, and coordinated before closing floors or ceilings.
You’ll need continuous fresh air, especially in bedrooms and bathrooms, so locate extract points strategically and commission the system after construction.
Monitor humidity during the first winter; it’ll reveal whether ventilation rates and insulation details perform as intended.
Consult conservation specialists before injecting insulation into solid walls, and retain the chapel’s ability to dry safely after occupation.
Balance Modern Finishes With Historic Charm
Let the chapel’s original masonry, timber, roof trusses, and traces of former use anchor the interior, then layer in modern finishes that clarify rather than compete with them.
Choose limewash, honed stone, oak, and muted mineral colours to respect the building’s age while introducing a calm, contemporary palette. Keep new cabinetry, partitions, and lighting deliberately simple, so their crisp geometry frames irregular walls and timeworn details.
You can reveal selected repairs rather than disguising every scar; this creates visual depth and supports honest Historic preservation.
Use Artistic blending to connect old and new: pair rough masonry with smooth plaster, reclaimed timber with refined metal, or traditional joinery with handleless storage. Repeat a limited material language throughout, but vary texture and scale.
You’ll achieve a coherent home that feels evolved, not staged, and preserves the chapel’s spiritual character.
Budget and Sequence the Chapel Conversion
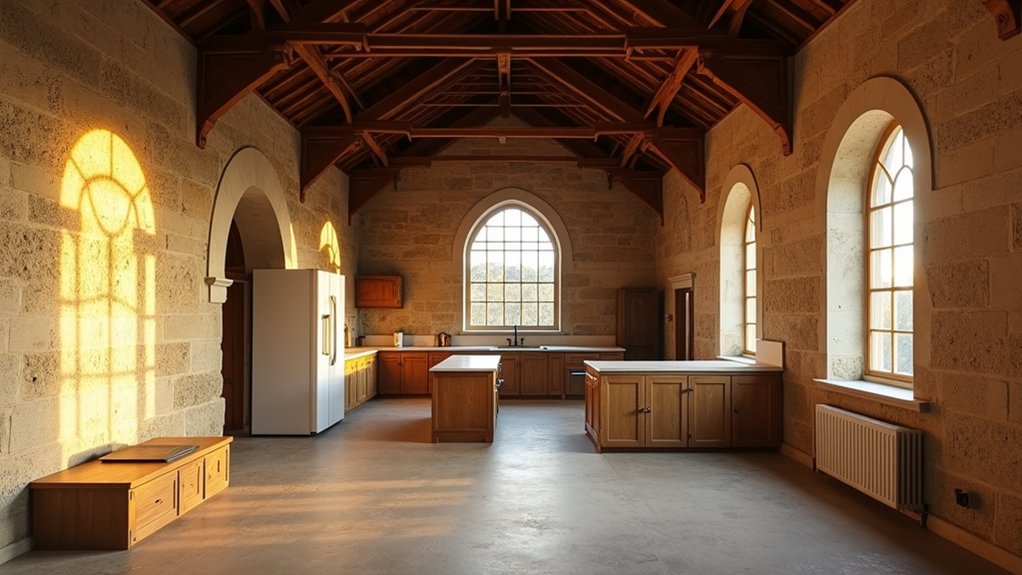
Before work begins, set a realistic budget and sequence the chapel conversion around its highest-risk interventions. Your budget planning should include surveys, professional fees, planning approvals, structural repairs, services, finishes, and a contingency of at least 15 percent.
Price specialist work early: roof repairs, masonry conservation, stained-glass protection, drainage, and new openings can reshape the entire scheme.
Use sequence scheduling to prevent finished work from being damaged or inaccessible:
- Stabilise the structure, roof, walls, and foundations before closing up.
- Install drainage, utilities, insulation, and underfloor services before finishes.
- Fit windows, kitchens, bathrooms, lighting, and joinery after dusty trades finish.
You’ll control costs by confirming lead times, securing fixed quotations where possible, and reviewing allowances at each stage.
Keep a cash reserve for concealed defects, and delay nonessential features until the building performs well, stays dry, and meets regulations.
Frequently Asked Questions
Can I Convert a Chapel Into a Home if It Has a Graveyard?
Yes, you can often convert a chapel into a home even when it has a graveyard, but you’ll need planning consent, heritage advice, and restrictions on altering burial grounds.
Check ownership, cemetery legislation, access rights, and local policies before designing.
Historic preservation should guide every decision, while sensitive architectural adaptations can introduce daylight, insulation, and services without disturbing graves.
Consult the planning authority, conservation officer, and church or burial-ground trustees early.
How Do I Address Bats or Other Protected Wildlife Before Renovation?
Treat the chapel’s roof and stonework as a living archive: before renovation, commission an ecologist to survey bats, nesting birds, and other protected species.
Don’t seal gaps, remove roofs, or disturb roosts until you’ve received written advice and any required licences.
Plan bat removal only through approved, humane methods, scheduling work outside sensitive seasons.
Integrate wildlife protection into your drawings with retained access points, replacement roosts, and carefully phased construction.
Will Converting a Chapel Affect My Council Tax Band?
Your chapel conversion may affect its council tax band if you create a dwelling, alter its size, or change its character substantially. The Valuation Office Agency—not your council—sets the band, usually after completion or a material change.
Architectural challenges and Historic preservation requirements don’t automatically determine your bill, but they can influence the finished assessment.
Before work begins, ask the VOA for guidance, retain evidence of alterations, and budget for possible backdated charges.
Can I Install Renewable Energy Systems, Such as Solar Panels or Heat Pumps?
Yes, you can install renewable energy systems, but you’ll need to balance modern equipment against historic fabric: dark panels above, clean energy below; discreet plant outside, comfortable rooms within.
Check whether your chapel’s listed status or conservation-area rules require consent before adding solar panels, heat pumps, external units, or cabling.
Obtain planning and building-control advice, then assess orientation, insulation, ventilation, and grid capacity.
These eco-friendly systems work best when integrated sympathetically.
How Can I Arrange Insurance During and After the Conversion?
Arrange specialist insurance before work begins, telling the insurer about structural alterations, listed-building status, vacant periods, contractors, and renewable systems.
Your policy requirements may include approved contractors, security measures, surveys, and regular inspections.
Maintain contract-works insurance with public and employer’s liability throughout construction; standard home cover won’t suffice.
At completion, obtain buildings and contents insurance reflecting the converted property’s reinstatement cost, occupancy, valuations, and ongoing maintenance responsibilities for extensive insurance coverage.
Conclusion
Converting a non-conformist chapel is like tuning an old instrument: you’ll preserve its original voice while giving it a brighter, more versatile range. Let the building’s masonry, timber, and stained glass guide every decision, then introduce light, insulation, and modern services with a light touch. If you respect its history, plan carefully, and sequence work realistically, you won’t erase the chapel’s character—you’ll help it sing again as a comfortable, contemporary home.