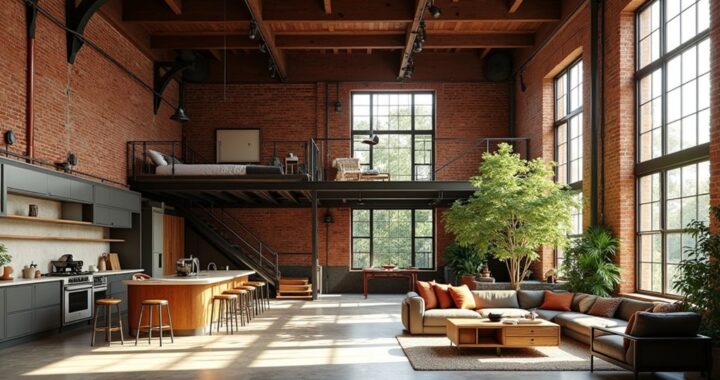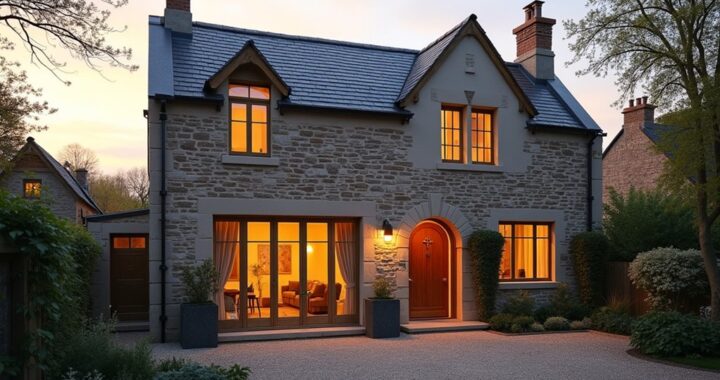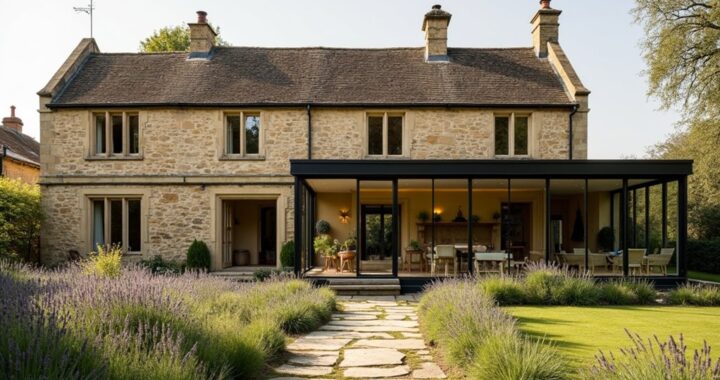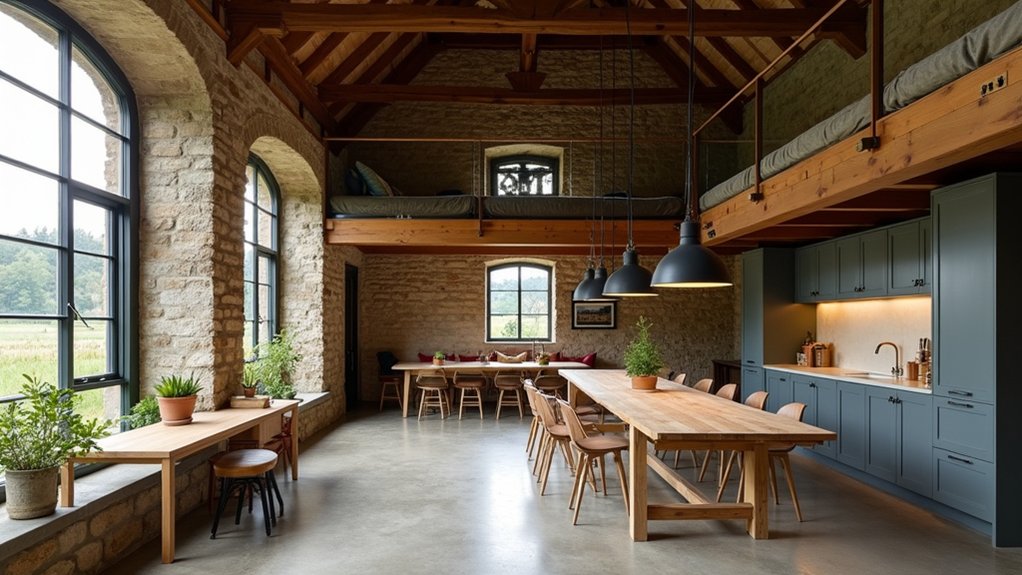
Turning a disused village hall into a contemporary live-work space is like giving a forgotten stage a second act, but you’ll need more than fresh paint to make it work. Start by checking the structure, planning requirements, and realistic conversion costs before shaping the layout. Insulation, heating, lighting, and flexible zones will determine daily comfort, while original features can give the space its identity. Get these foundations right, and the most rewarding decisions come next.
Check the Hall’s Structure and Potential
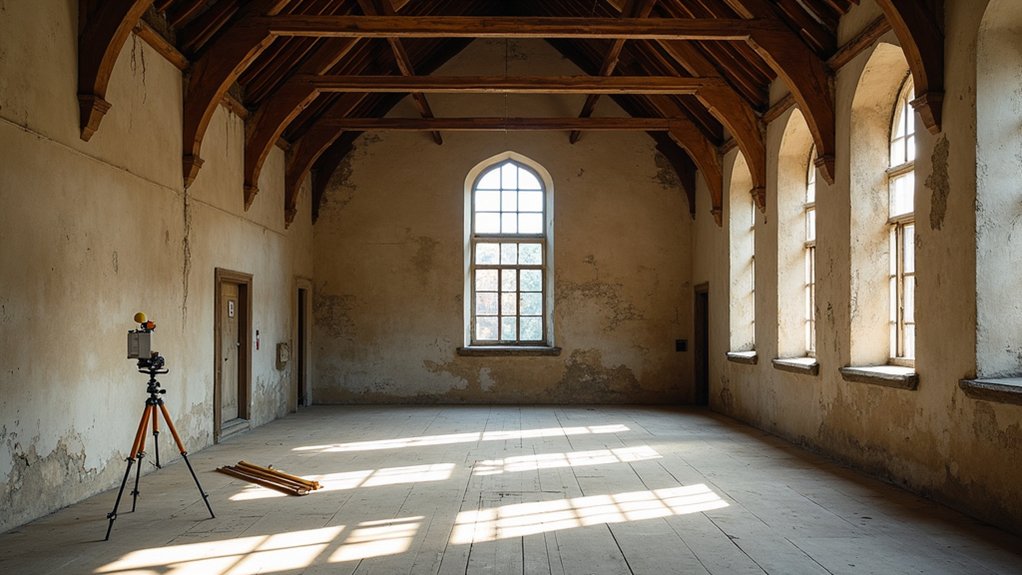
Before you plan finishes or furniture, commission a thorough survey of the hall’s structure and services. Ask a qualified building surveyor to inspect foundations, walls, roof timbers, floors, drainage, electrical systems, plumbing, and ventilation.
You’ll need clear evidence of defects, movement, damp, asbestos, or unsafe alterations before estimating renovation costs.
Assess the building’s structural integrity, including whether it can support new partitions, insulation, equipment, or heavier floor loads.
Record ceiling heights, window positions, daylight, access routes, and existing service connections to test how comfortably work and living areas could function.
Research the hall’s historical significance through local archives and community records. That knowledge may reveal protected features or valuable character worth retaining.
Compare repair costs with usable floor area, then establish whether the building offers practical, financially realistic potential.
Secure Planning Permission for a Live-Work Space
Once the survey confirms the hall’s condition and potential, establish whether your proposed live-work conversion needs planning permission, listed-building consent, building-regulations approval, or a change-of-use application. Contact your local planning authority before developing detailed designs.
Explain how you’ll balance residential occupation with commercial activity, including hours, visitors, deliveries, parking, and noise control. Check zoning regulations, conservation-area policies, community-use protections, and any restrictive covenants affecting the property.
Your application should include accurate existing and proposed plans, a design statement, access arrangements, and evidence that the scheme respects neighbouring homes.
Address environmental impact by describing insulation, drainage, energy efficiency, waste storage, and biodiversity measures.
If the building is listed, appoint a conservation specialist and avoid irreversible alterations.
Ask the case officer about pre-application advice, consultation requirements, fees, and likely timescales before submitting.
Set a Realistic Village Hall Conversion Budget
Set a realistic budget by pricing the entire conversion, not just the visible refurbishment. Begin with a detailed cost estimation covering surveys, professional fees, planning conditions, structural repairs, fire safety, accessibility, utilities, drainage, kitchens, bathrooms, finishes, and external works.
Obtain quotations from contractors, but add a contingency of at least 15% for hidden defects common in older halls. Separate essential compliance work from optional design upgrades, then establish a clear budget allocation for each category.
Include VAT, temporary accommodation, storage, insurance, and finance costs where relevant. Ask a quantity surveyor to test your figures before committing, particularly if the building has unusual construction or a complex approval history.
Price fixtures, fittings, and equipment individually, and keep a written cash-flow forecast so you can time purchases and avoid overspending.
Upgrade Insulation, Heating, and Natural Light
Upgrade the hall’s thermal envelope before choosing new heating equipment, because insulating the roof, walls, floors, and vulnerable junctions will reduce heat loss and running costs.
Check for damp, repair leaks, and install airtight membranes where appropriate, while preserving necessary ventilation to prevent condensation.
Use an energy assessment to identify cold bridges and calculate heat demand.
Then compare energy sources, such as an air-source heat pump, biomass system, or high-efficiency boiler, considering insulation levels, fuel availability, maintenance, and planning constraints.
Underfloor heating may suit a well-insulated floor, while discreet radiators can simplify installation.
Replace failing windows with high-performance units, but retain character where possible.
Add rooflights or enlarge openings only after checking structure, overheating risk, privacy, and orientation.
Fit external shading and efficient controls to maximise comfort and thermal efficiency.
Design Flexible Living and Work Zones
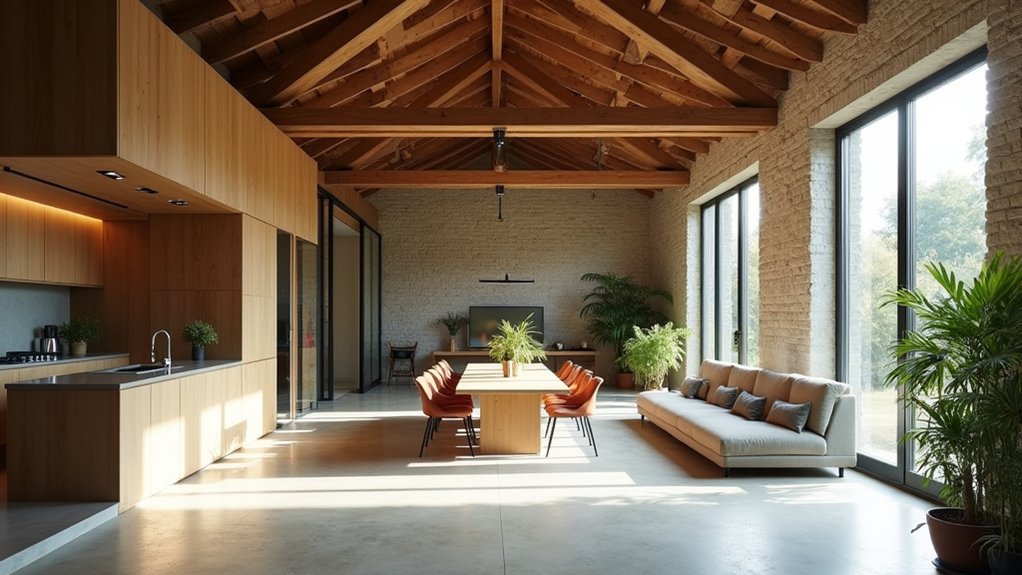
Plan the hall as a series of adaptable zones rather than dividing it into fixed rooms, so living, working, dining, and sleeping areas can change as your needs evolve. Use furniture arrangement to define each function without blocking circulation or daylight.
- Position a sofa or open shelving to separate the lounge from your desk, while keeping sightlines across the hall.
- Choose a folding or extendable table that supports meals, meetings, and projects, then stores compactly.
- Add a daybed, sofa bed, or curtained sleeping nook to avoid dedicating valuable floor area to one purpose.
- Install privacy solutions such as sliding screens, acoustic curtains, or movable partitions when calls or rest require quiet.
Give every zone adequate power, task lighting, and storage. Castors, nesting tables, and modular seating let you reconfigure the space quickly without structural alterations or cramped passageways.
Preserve Character While Adding Contemporary Style
Retain original beams, trusses, masonry, and other defining features wherever possible.
Add contemporary style through clean-lined cabinetry, efficient lighting, and durable modern finishes.
Balance old and new by pairing historic materials with restrained details that support how you’ll live and work.
Retain Original Features
When converting a disused village hall, preserve defining details such as exposed beams, timber floors, stonework, and original windows before introducing contemporary finishes. These elements express the building’s historical significance and sustain its connection with local community engagement.
Assess each feature carefully, recording its condition and construction before you repair, remove, or alter anything.
- Expose structure: Clean beams gently, then treat them against timber pests and decay.
- Repair floors: Replace damaged boards with matching reclaimed timber, retaining honest wear where it remains safe.
- Protect masonry: Repoint stonework with compatible lime mortar, not hard cement, which can trap moisture.
- Restore windows: Repair frames, retain old glass where practical, and document any replacements.
Consult a conservation specialist if the hall is listed or lies within a protected area. Keep invoices, photographs, and material records to guide future maintenance and demonstrate responsible stewardship.
Add Modern Finishes
Introduce contemporary finishes selectively, using colour, lighting, and durable materials to improve comfort without obscuring the hall’s original character. Choose breathable mineral paint in a restrained palette, and use colour coordination to link work and living zones without overwhelming the room.
Upgrade worn floors with hard-wearing timber, cork, or quality vinyl, while preserving sound boards wherever possible.
Fit discreet, energy-efficient lighting: combine warm ambient fittings with focused task lights for desks, cooking, and reading.
Specify robust, easy-clean surfaces in the kitchen and bathroom, particularly around sinks and entrances.
Use furniture placement to keep circulation clear, maintain generous sightlines, and direct attention towards original beams, windows, or masonry.
Select contemporary hardware, switches, and sanitaryware with simple profiles, ensuring each installation feels deliberate and suits daily use.
Balance Old and New
Balance the hall’s original character with contemporary additions by making old and new elements work together rather than compete. Start by researching its historical significance, then involve residents through Community engagement before finalising changes. Their knowledge may reveal overlooked features worth protecting.
- Retain structure: Expose sound beams, masonry, trusses, or timber floors, repairing them with compatible materials rather than disguising every imperfection.
- Add contrast carefully: Introduce sleek kitchens, lighting, and bathrooms in restrained finishes that complement, not imitate, historic details.
- Define zones: Use freestanding furniture, glazed partitions, or reversible screens to create work and living areas without erasing the hall’s volume.
- Repeat visual cues: Echo original colours, proportions, or hardware in new joinery so the scheme feels intentional.
Keep modern installations discreet, route services thoughtfully, and document alterations. You’ll create a comfortable, adaptable space that respects its story while supporting contemporary life.
Meet Safety, Access, and Long-Term Use Needs
Design safety, access, and long-term usability into the conversion from the outset, rather than treating them as final inspections. Commission a measured survey, fire strategy, and structural assessment before you alter the hall.
Provide compliant escape routes, fire detection, emergency lighting, safe stairs, and accessible entrances, toilets, and circulation. Use robust finishes and specify heating, ventilation, insulation, and electrics for reliable, efficient operation.
Plan acoustic separation between living, working, and communal areas so each use remains comfortable.
Check planning, building regulations, licensing, and local restrictions early; requirements can affect layouts and costs.
Involve neighbours and future users through community engagement, then document maintenance responsibilities and replacement cycles.
Choose durable, repairable systems that support environmental sustainability.
Finally, design flexible rooms, generous storage, and adaptable services so your building can evolve without disruptive rebuilding.
Frequently Asked Questions
How Can I Manage Noise From My Business Without Disturbing Nearby Villagers?
Manage business noise by identifying your loudest activities, scheduling them during reasonable daytime hours, and keeping doors and windows closed.
Install acoustic panels, resilient flooring, secondary glazing, door seals, and vibration-isolating mounts as soundproofing measures.
Position equipment away from shared walls, maintain machinery, and limit deliveries at sensitive times.
Practice neighbor communication by explaining your schedule, sharing contact details, and responding quickly to complaints.
Check local noise regulations and monitor levels regularly.
Are Grants or Tax Incentives Available for Converting a Disused Village Hall?
Could grants or tax incentives help fund your conversion? Yes, you may qualify for local regeneration grants, community-asset funding, energy-efficiency schemes, or business-rate relief, depending on your council and project use.
Contact your local authority, heritage officer, and regional development agency before committing funds.
Historical preservation status may open specialist grants but impose design conditions.
Demonstrate community engagement, public benefits, and viable finances.
Keep detailed costings, obtain professional advice, and check eligibility deadlines carefully.
What Insurance Coverage Is Needed for a Residential Live-Work Conversion?
You’ll need specialist live-work insurance combining buildings, contents, public liability, and business cover.
Tell your insurer about residential occupation, construction works, commercial activities, visitors, equipment, and any vacant periods; standard home insurance may exclude these risks.
Arrange contract works and site liability insurance during conversion, plus employer’s liability if you hire staff.
Check Legal requirements and Building regulations, and provide completion certificates, security details, valuations, and risk assessments to secure appropriate cover.
How Should I Handle Waste, Deliveries, and Customer Parking at the Property?
Plan waste management, delivery logistics, and customer parking before opening. A single refuse lorry can weigh over 26 tonnes—enough to damage weak verges or access roads—so confirm load limits, collection points, and turning space with your council.
Separate commercial and household waste, secure bins, and schedule collections discreetly.
Mark customer bays, provide accessible parking, prevent obstruction, and use timed appointments.
Tell visitors where to park and monitor congestion with neighbours.
Can I Rent Out Part of the Converted Hall for Additional Income?
Yes, you can often rent part of the converted hall, but first confirm local zoning permits separate residential, commercial, or short-term accommodation use.
Check your planning approval, building regulations, fire safety, insurance, and landlord responsibilities.
You’ll likely need a formal lease, separate utility arrangements, and clearly defined access, parking, waste, and noise controls.
Consult the council before advertising.
Build community engagement by discussing the proposal with neighbours and addressing concerns early.
Conclusion
Turning a disused village hall into a contemporary live-work space takes careful planning, honest budgeting, and respect for the building’s history. Assess the structure, secure the right permissions, and prioritise insulation, heating, daylight, safety, and accessibility. Then create adaptable zones that support both work and everyday life, while retaining distinctive features. With thoughtful design and durable upgrades, you’ll transform an overlooked building into a remarkably versatile home—one that could improve your working life beyond measure.