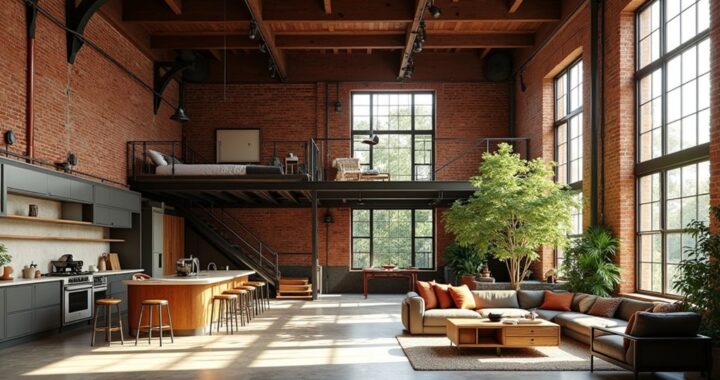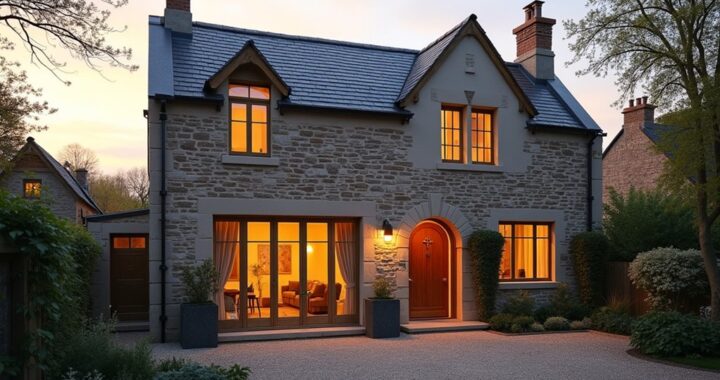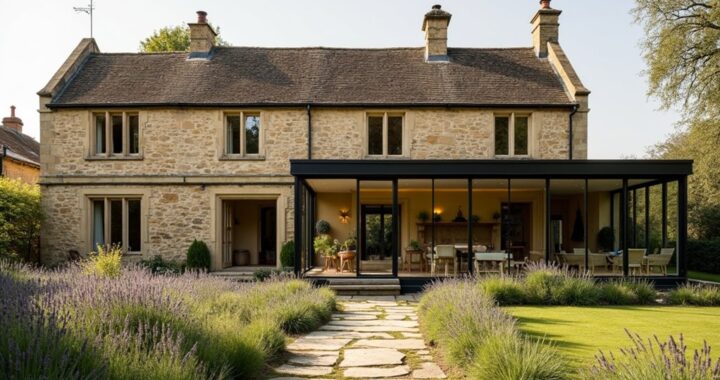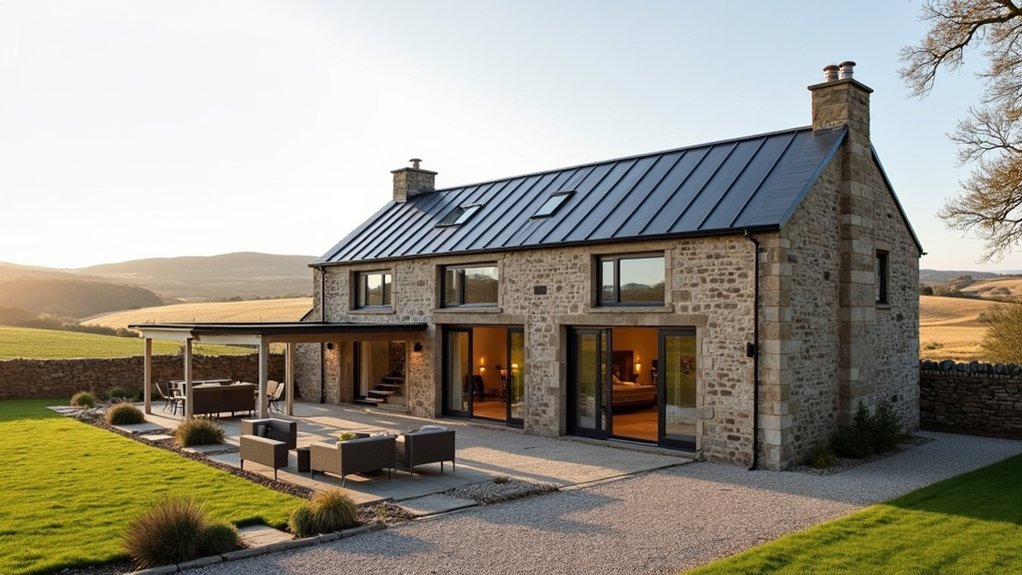
Converting an old farmhouse into a modern rural home is like threading new wire through a well-worn fabric: you’ll need to strengthen what’s hidden without losing what gives the property its character. Start by evaluating the structure, setting a realistic budget, and arranging the right surveys and permits. Then plan utility upgrades, energy improvements, and layout changes around the original features. The most important decisions often emerge before any walls come down.
Assess the Farmhouse’s Structure and Potential

Before planning finishes or choosing fixtures, inspect the farmhouse’s structure and determine what can be preserved. Walk the perimeter and look for settlement cracks, leaning walls, water damage, and uneven floors.
Check foundation stability by examining masonry joints, crawl spaces, basement walls, and drainage around the building. Hire a structural engineer if you see movement, rot, or sagging beams; hidden failures can affect every renovation decision.
Inside, identify load bearing walls before removing partitions or enlarging openings. Trace beams, posts, joists, and roof lines to understand how weight travels through the house.
Test framing for moisture and insect damage, and inspect the roof, chimneys, windows, and utilities. Document sound materials, salvageable doors, flooring, and timber so your design builds on the farmhouse’s strongest existing features.
Set a Realistic Farmhouse Renovation Budget
Set the budget after the structural assessment, using contractor estimates, local labor rates, and the farmhouse’s condition rather than a generic cost-per-square-foot figure.
Build Cost estimation around quantities, materials, labor, equipment, disposal, and temporary housing. Then apply Budget prioritization so essential work protects your investment before cosmetic upgrades.
- Price structural repairs, weatherproofing, electrical, plumbing, heating, and insulation first.
- Separate must-haves from enhancements, such as custom cabinetry, premium finishes, and landscaping.
- Add 15–20% for concealed damage, price changes, and unavoidable revisions.
- Track every allowance, quote, deposit, and payment in a shared spreadsheet.
Compare at least two detailed quotes for major work, but don’t automatically choose the lowest bid. Reserve cash for furnishings and appliances, too.
Review the budget weekly, update actual costs, and pause optional purchases when spending approaches your contingency. This discipline keeps the renovation financially manageable.
Secure Surveys, Permits, and Specialist Help
Arrange a structural survey to identify subsidence, weakened walls, damp, and other defects before finalising your plans.
You’ll then need to obtain planning permission and confirm whether building regulations, listed-building consent, or local restrictions apply.
Use qualified specialists where the survey reveals complex structural, electrical, plumbing, or heritage requirements.
Arrange Structural Surveys
Once you’ve confirmed the farmhouse’s layout and intended use, commission a structural survey from a qualified building surveyor or structural engineer. You’ll need clear evidence of the building’s condition before designing upgrades or appointing trades.
- Inspect foundations: Ask your surveyor to check settlement, subsidence, drainage, and ground movement.
- Assess the envelope: Examine walls, lintels, roofs, floors, damp, timber decay, and signs of insect damage.
- Review alterations: Identify unsafe extensions, previous repairs, hidden defects, and materials that may conflict with historical preservation.
- Request priorities: Obtain photographs, estimated urgency, recommended testing, and repair guidance to protect structural integrity.
Give the report to your architect and contractor, then arrange specialist investigations where necessary, such as timber, asbestos, drainage, or soil testing. Keep every finding documented so your budget, sequencing, and safety decisions reflect the farmhouse’s actual condition.
Obtain Planning Permissions
Before finalising designs, check your local planning authority’s requirements and determine whether the farmhouse is listed, in a conservation area, or subject to other restrictions. Review zoning regulations, permitted-development rights, access rules, and policies protecting agricultural land.
Ask an architect or planning consultant to assess your proposal before you submit it; specialist advice can prevent costly revisions. Commission any required heritage, ecological, drainage, asbestos, or bat surveys, and include their findings in your application.
Prepare accurate existing and proposed drawings, a design statement, structural information, and neighbour-consultation records. Apply for planning permission and separate building permits where required—approval of one doesn’t replace the other.
Confirm conditions, fees, timelines, and appeal procedures with the authority. Don’t start work until every approval is formally issued and you understand its conditions.
Upgrade Plumbing, Wiring, Heating, and Utilities
You’ll modernize the plumbing with durable supply lines, efficient fixtures, and reliable drainage.
Rewire the farmhouse with grounded circuits, updated panels, and code-compliant protection.
Then upgrade heating, insulation, and utility connections for safe, efficient comfort.
Have licensed professionals inspect and certify each system before closing walls.
Modernize Plumbing Systems
Modernizing an old farmhouse’s plumbing starts with a full inspection of the supply lines, drains, water heater, septic system, and well equipment. Identify leaks, corrosion, low pressure, frozen sections, and outdated materials before you plan upgrades.
Then:
- Replace damaged pipes with code-approved PEX or copper, sizing runs for reliable pressure.
- Install shutoff valves at fixtures and key branches so you can isolate problems quickly.
- Upgrade the water heater with an efficient model and add expansion control where required.
- Fit modern fixtures, low-flow toilets, aerated faucets, and efficient showerheads without sacrificing comfort.
Have a licensed plumber test water quality, confirm septic capacity, and verify backflow protection.
Insulate exposed pipes, protect well lines from freezing, and slope drains correctly.
Keep permits, test results, and maintenance records; they’ll simplify inspections and future repairs.
Address drainage around the foundation to prevent groundwater from overwhelming the system.
Rewire For Safety
Rewire the farmhouse for safety by having a licensed electrician inspect the service panel, wiring, grounding, outlets, and circuits before renovation work begins.
Your electrician should replace brittle cloth-insulated or knob-and-tube wiring, correct overloaded circuits, and install a properly sized panel when necessary.
Plan dedicated circuits for kitchens, bathrooms, laundry equipment, and high-demand appliances, while keeping wiring upgrades accessible for future repairs.
Add GFCI protection in damp areas, AFCI protection in living spaces, tamper-resistant receptacles, and clearly labeled breakers.
Ask the electrician to test polarity, voltage, grounding continuity, and breaker operation after installation.
Preserve original fixtures only when they meet current codes and receive professional approval.
Don’t conceal junction boxes or run cables through unprotected sharp edges.
Document every circuit for safer maintenance and inspections.
Upgrade Heating And Utilities
Once the electrical system is safe, upgrade the farmhouse’s heating, plumbing, and utility infrastructure as a coordinated plan. Start with a professional assessment, then:
- Replace corroded supply lines, drainpipes, and outdated fixtures. Add shutoff valves, insulation, and a dependable water heater sized for your household.
- Install efficient heating, such as a heat pump or sealed-combustion boiler. Pair zones with Smart thermostats, and service chimneys before using solid-fuel appliances.
- Improve ventilation with balanced mechanical systems to control moisture, odors, and indoor pollutants. Seal ducts and insulate pipes in unheated spaces.
- Evaluate Renewable energy options, including solar panels, battery storage, or a ground-source heat pump. Confirm permits, grid connections, backup capacity, and maintenance access before committing.
Have a plumber and HVAC technician test pressure, combustion safety, flow rates, and drainage. Document every upgrade for future repairs, insurance, and resale.
Improve Energy Efficiency Without Losing Character
You can improve your farmhouse’s energy performance without erasing its character by targeting hidden inefficiencies first. Seal gaps around doors, windows, floorboards, and service penetrations with compatible materials. Then add secondary glazing or repair existing sash windows rather than replacing them.
Choose insulation techniques that respect historic construction: use breathable wood-fibre or hemp insulation where appropriate, maintain ventilation, and avoid trapping moisture behind impermeable layers. Insulate the roof thoroughly, but detail eaves carefully so you don’t conceal original rafters or create condensation problems.
Install efficient LED lighting and smart controls discreetly, while preserving traditional fixtures whenever they’re safe. Solar panels can reduce running costs; position them on a less visible roof slope or a nearby outbuilding, and verify structural capacity before installation.
Monitor humidity and energy use after each upgrade to confirm performance.
Blend Modern Layouts With Original Farmhouse Features
Plan the new layout around the farmhouse’s original structure, using existing features to guide rather than obstruct modern living. Protect Farmhouse authenticity by keeping exposed beams, stone walls, wide-plank floors, and the traditional stair where possible. Then adapt circulation and services discreetly.
- Open the kitchen to the dining area, but retain a ceiling beam or partial wall to define zones.
- Convert an unused pantry or stable into a compact utility room, preserving its original door and proportions.
- Position bathrooms near existing plumbing routes to reduce disruption, while screening modern fixtures from key historic views.
- Use built-in cabinetry beneath sloping ceilings and beside fireplaces to add storage without overwhelming the Modern interior.
Check sightlines from the entry before removing partitions. You’ll create openness while allowing old and new elements to work together, rather than making the farmhouse feel like a generic renovation.
Finish the Rural Home With Durable, Timeless Details
Choose finishes that can withstand daily wear, seasonal moisture, and rural maintenance without losing their character. Choose sealed hardwood, porcelain tile, or polished concrete for floors, depending on each room’s traffic and moisture exposure.
Protect walls with washable, low-sheen paint, and use moisture-resistant board in bathrooms, mudrooms, and utility areas.
Select solid-wood or metal hardware that you can repair rather than replace.
Add Rustic accents through reclaimed beams, handmade pottery, woven textiles, or an aged farm table, but use them selectively to keep the design balanced.
Install timeless fixtures, such as simple pendants, bridge faucets, and unlacquered brass or matte-black pulls.
Before final installation, seal vulnerable surfaces and verify that exterior finishes resist ultraviolet light, frost, and rain.
You’ll create a home that ages gracefully and remains practical.
Frequently Asked Questions
How Can I Maintain Privacy While Living in a Rural Farmhouse?
You can maintain privacy in a rural farmhouse by combining thoughtful landscaping, secure boundaries, and clear social expectations. Plant layered hedges, native trees, and tall grasses around windows without blocking daylight.
Use fencing, motion-activated lighting, cameras, and well-positioned blinds for additional protection.
Preserve Farmhouse aesthetics with natural materials and understated screening.
Practice Rural community engagement politely, sharing visiting preferences while respecting neighbors’ boundaries.
Regularly review sightlines, locks, and outdoor lighting as seasons change.
What Insurance Coverage Is Recommended for a Renovated Farmhouse?
“An ounce of prevention is worth a pound of cure.” You’ll want thorough homeowners insurance tailored to the farmhouse’s renovated structure, replacement cost, outbuildings, equipment, and liability risks.
Ask about coverage options for older wiring, plumbing, barns, workshops, and temporary living expenses.
Add Flood insurance separately, since standard policies typically exclude flooding.
Review limits with an insurer familiar with rural properties, document improvements, and update your policy whenever construction, occupancy, or property use changes.
How Should I Manage Construction Waste During the Renovation?
Start by separating construction debris into reusable materials, recyclables, hazardous waste, and general rubbish. You’ll reduce disposal costs by salvaging timber, doors, fixtures, and bricks before demolition.
Rent labeled, covered skips or arrange scheduled collection, and keep waste off soil and away from drainage.
Don’t mix paint, asbestos, treated wood, solvents, or chemicals; use licensed contractors for hazardous waste disposal.
Keep manifests, receipts, and local compliance records throughout the project.
What Security Measures Work Best for an Isolated Rural Property?
You’ll get the strongest protection by combining layered Farm security measures: install monitored alarms, motion-activated lighting, high-resolution cameras, and reinforced doors with quality deadbolts.
Secure outbuildings and fuel tanks, control access with locked gates, and post clear property signs.
Maintain reliable internet, cellular, or radio communication, plus backup power.
Add Wildlife deterrents such as sturdy fencing, sensor-activated lights, and sealed feed storage.
Build relationships with neighbors and report unusual activity promptly.
How Can I Plan Landscaping Around the Newly Renovated Farmhouse?
Plan purposeful, practical landscaping by mapping sunlight, drainage, views, and maintenance access before planting.
Choose a garden design that complements the farmhouse, using native perennials, layered shrubs, and gravel paths to reduce upkeep and withstand rural conditions.
Place trees strategically for shade without blocking windows or harming foundations.
Add water features near outdoor living areas, but include safe drainage, mosquito control, and winter protection.
You’ll create beauty, privacy, and resilience.
Conclusion
With careful planning, your old farmhouse can become a comfortable rural home without losing its soul. Check every beam, budget honestly, secure expert guidance, and modernize hidden systems before choosing finishes. Protect original stone, timber, and proportions while introducing warmer insulation, efficient heating, and practical layouts. When sunlight reaches newly restored floors and dependable services work quietly behind the walls, you’ll have more than a renovation—you’ll have a durable, character-filled home built for everyday life.