An oast house can become a striking home because its original kilns, curved walls, and timber frames give every room a sense of place. Before you picture the finished interior, you’ll need to assess the structure, understand its historic character, and confirm which changes you can legally make. Careful planning will help you preserve its craftsmanship while adding comfort, light, insulation, and efficient heating—without losing the details that make the building special.
Check the Oast House’s Structure and Character
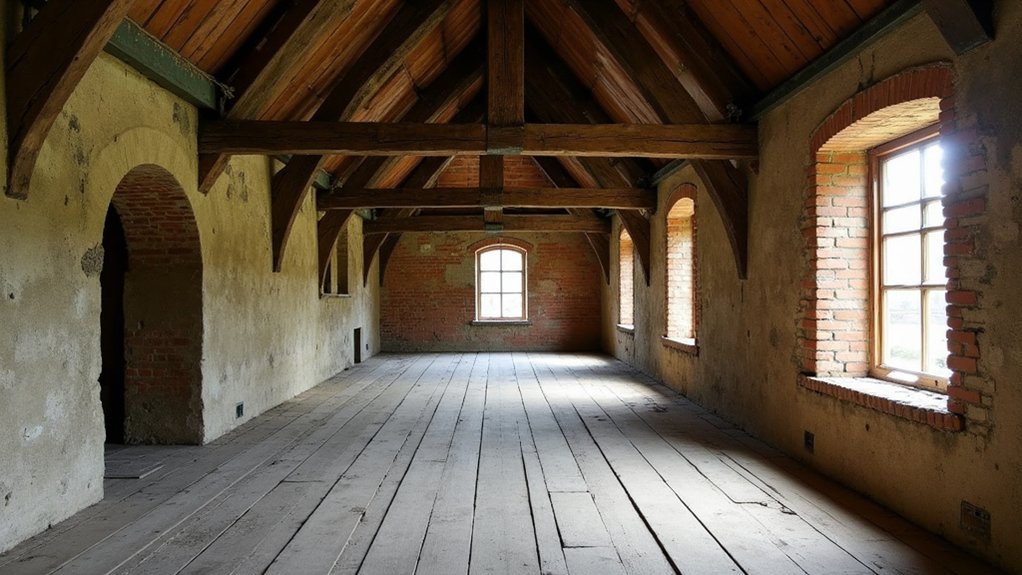
Before you plan the conversion, inspect the oast house’s structure and identify the features that give it character. Check the roof, walls, foundations, floor levels, and timber framing for movement, damp, rot, or insect damage. An independent structural surveyor can expose defects you might miss and distinguish urgent repairs from desirable improvements.
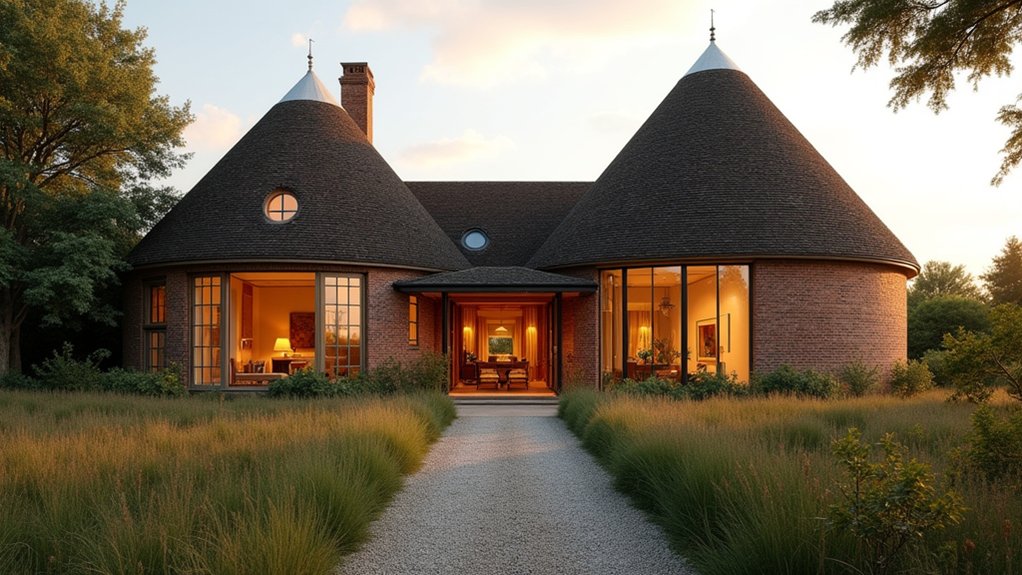
Record the building’s original materials, including brickwork, clay tiles, timber, and lime mortar, because compatible repairs will protect its performance and appearance. Study the distinctive roundels, cowls, kiln floors, and sweeping roof lines. These Architectural features express the building’s Historical significance and should guide your design rather than become obstacles.
Photograph details, measure irregular spaces, and map existing openings. You’ll then understand what deserves preservation, what needs careful adaptation, and where modern interventions can sit quietly.
Secure Planning Permission and Building Regulations
Once you’ve assessed the building, establish whether the proposed conversion needs planning permission, listed-building consent, or approval from a conservation officer. Contact your council’s planning department early, because an oast house’s agricultural history, unusual form, and setting may trigger extra controls.
Support your application with accurate drawings, a heritage statement, and a clear explanation of how your proposals protect historical preservation.
You’ll also need Building Regulations approval to demonstrate that the work meets current standards without harming significant fabric. Ask your designer or building-control surveyor to coordinate applications and inspections.
- Confirm permitted-development rights before relying on them.
- Check conservation-area, ecology, and access constraints.
- Use Local authority approval requirements to guide surveys and documents.
- Keep records of consultations, permissions, and conditions.
Don’t start structural alterations until every consent is in writing; enforcement action can be costly and irreversible.
Design a Comfortable Oast House Interior
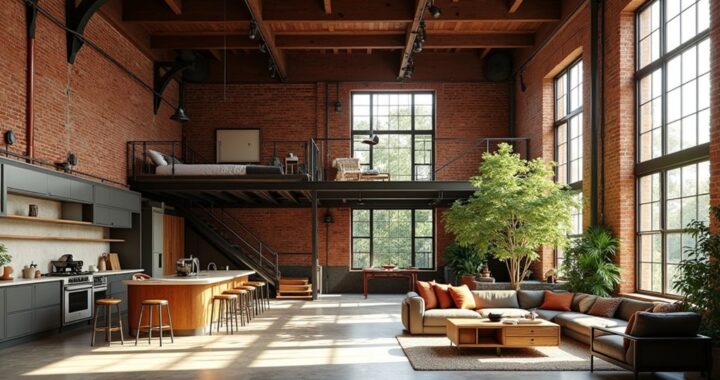
Design the interior around the oast house’s distinctive shape rather than trying to conceal it. Let curved walls, exposed rafters, timber beams, and brickwork provide Rustic charm. Then balance them with modern comforts through carefully chosen furniture and finishes.
Keep circulation clear, particularly around narrow staircases and irregular corners. Use built-in cupboards, window seats, and fitted shelving to exploit awkward spaces without making rooms feel crowded.
Choose a restrained palette of warm neutrals, natural timber, and textured fabrics so historic details remain the focus. Define open-plan areas with rugs, lighting zones, and furniture groupings rather than unnecessary partitions.
Select durable, breathable materials suited to everyday living, and retain authentic features wherever they’re structurally sound. Plan sockets, storage, and kitchen work areas early, so practicality supports the character rather than competing with it.
Upgrade Insulation, Heating and Natural Light
With the interior layout established, improve the building’s thermal performance and daylight without compromising its historic character. Commission a specialist survey before insulating; breathable walls and traditional construction need compatible solutions, not impermeable membranes.
- Insulate the roof and floors with eco-friendly materials, such as wood fibre or sheep’s wool, while preserving ventilation around timbers.
- Upgrade windows carefully: repair original frames, add secondary glazing, and use discreet draught seals rather than replacing characterful openings.
- Choose an efficient, zoned heat pump or biomass system, sized for the improved envelope; retain exposed beams and plan concealed pipework.
- Maximise daylight through clean rooflights or carefully positioned openings, then supplement darker areas with modern lighting and warm, dimmable fittings.
Use light-coloured finishes to reflect daylight, and install smart controls so you can reduce energy use without sacrificing comfort. Always check listed-building requirements before altering the exterior.
Frequently Asked Questions
What Does Converting a Disused Oast House Typically Cost?
You’ll typically spend £250,000–£600,000 converting a disused oast house, though complex structures, location, and finish levels can push costs beyond £750,000.
Allow roughly £2,000–£3,500 per square metre, plus professional fees, planning charges, surveys, and a 15–20% contingency.
Your Budget planning should prioritise structural repairs, insulation, services, and access.
Historical preservation requirements may increase costs, particularly if the building’s heritage features need specialist restoration or listed-building consent.
How Long Does an Oast House Conversion Usually Take?
You’ll usually need 12–24 months to complete an oast house conversion, depending on its condition, size, planning requirements, and contractor availability.
Allow several months for surveys, design, permissions, and structural approvals before construction begins.
Historical preservation can extend the programme, particularly when specialists must repair original roundels, timber, or brickwork.
Architectural challenges, including irregular geometry, damp, and access, may add further delays.
Build realistic contingencies into your schedule.
Can I Live in the Property During Conversion Work?
You can live in the property during conversion, but only if contractors can safely separate habitable areas from the worksite. Your builder should provide secure access, temporary heating, water, sanitation, and reliable fire protection.
Building regulations may require specific safety measures, while Historic preservation constraints can limit temporary alterations.
Expect dust, noise, service interruptions, and restricted rooms.
Agree a phased schedule, welfare arrangements, insurance requirements, and an evacuation plan before moving in.
Which Specialists Should I Hire for an Oast House Conversion?
Hire an architect experienced in listed buildings and rural conversions, plus a conservation specialist who understands Historical preservation and Architectural heritage.
You’ll also need a structural engineer to assess the kiln, walls, floors, and roof; a planning consultant for permissions; and a building surveyor to coordinate defects and costs.
Add a heritage roofer, lime plasterer, and traditional bricklayer where necessary.
Choose contractors with documented oast-house experience and strong references.
How Can I Preserve Original Oast House Features During Renovation?
Protect, preserve, and promote your oast house’s original character by surveying every feature before work begins. Prioritise Historic preservation and protect Architectural integrity: retain the roundels, timber framing, exposed brick, original floors, roof structures, and ventilation details wherever possible.
Repair rather than replace, using compatible traditional materials and skilled craftspeople. Record alterations, conceal modern services sensitively, and seek conservation advice early.
You’ll create a comfortable home without erasing its agricultural story.
Conclusion
Converting a disused oast house isn’t simply a renovation—it’s a conversation between history and modern life. Once you’ve checked the structure, secured permissions, and planned around its distinctive curves and timbers, you can create a home that feels both grounded and fresh. Insulate carefully, introduce efficient heating, and draw daylight deep inside without hiding the building’s soul. With thoughtful decisions, you’ll turn a neglected landmark into a warm, characterful retreat where the past still breathes.