Your lock-keeper’s cottage may be small and weathered, yet it can become a refined, comfortable home. Start by evaluating its narrow layout, original beams, brickwork, windows, and period hardware before changing anything. Then plan a flexible open arrangement, improve insulation discreetly, and use built-in storage to protect every inch. Light, durable finishes and subtle waterside details will keep the interior cohesive—but the most important decisions begin with how you connect the cottage to its garden and setting.
Assess the Cottage’s Layout and Original Features

Before planning any updates, study how the lock-keeper’s cottage is arranged and identify which original details deserve to stay. Begin with its Historical context: the building served practical canal work, so its modest proportions, durable materials, and direct circulation tell an important story.
Through careful Architectural analysis, document wall thicknesses, ceiling heights, window positions, chimney breasts, stair geometry, and visible beams. Check for later alterations, uneven floors, blocked openings, and signs of moisture before judging what you can retain.
Photograph each room, sketch relationships between spaces, and record existing joinery, brickwork, stone, hardware, and plaster. Preserve features that provide character or reveal craftsmanship, even when they’re imperfect.
Distinguish genuinely historic elements from imitations, and consult local conservation guidance if the cottage has listed status or sits within a protected setting.
Plan a Compact, Flexible Floor Plan
Once you understand the cottage’s structure, plan around its narrow footprint rather than forcing in too many separate rooms. Combine cooking, dining, and relaxing in one adaptable living zone, then use furniture to define each activity.
Choose a compact galley kitchen with tall storage, and add a peninsula that doubles as a breakfast bar or work surface. Keep circulation clear by placing cabinets, seating, and appliances along the walls.
A sliding door can separate the bedroom when privacy matters without consuming valuable floor area.
Design built-in storage beneath stairs, beside windows, and above doorways to reduce clutter.
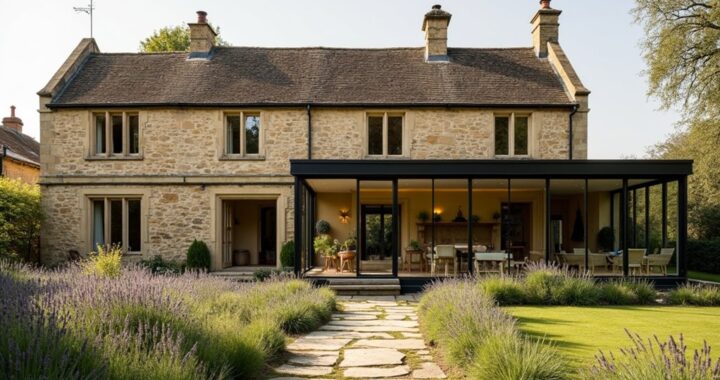
Prioritize garden integration by aligning the main living space with the exterior. Glazed doors, a small terrace, and purposeful outdoor living can make the cottage feel notably larger.
Preserve Character While Updating Comfort
Keep original beams, brickwork, doors, and fittings where they add character and reflect the cottage’s history.
Upgrade comfort discreetly with insulation, efficient heating, better glazing, and carefully placed lighting.
You’ll create a home that feels authentic while meeting modern standards for warmth and convenience.
Retain Original Features
Retain defining features such as exposed brick, original beams, timber doors, and the cottage’s compact proportions, then update them with discreet insulation, efficient heating, and carefully integrated lighting.
Protect masonry by repointing with breathable lime mortar rather than cement, and repair timber instead of replacing it.
For historical accuracy, research the building’s period details before choosing handles, hinges, paint colours, or joinery.
Let irregular walls and low ceilings guide your furniture scale, keeping circulation clear and the interior visually calm.
Frame canal views with simple window treatments that don’t compete with original openings.
Extend garden integration through matching materials, restrained planting, and a direct visual connection from the main room.
Where alterations are necessary, make them reversible and quietly contemporary, so the cottage’s story remains legible.
Keep new finishes subordinate to surviving fabric.
Upgrade Modern Comfort
With the cottage’s original fabric protected, improve comfort through discreet upgrades that don’t compete with its character. Add slimline insulation beneath floors, behind secondary linings, or within the roof where breathable construction allows.
Choose underfloor heating or compact radiators with traditional profiles, then control them through Smart technology that lets you adjust temperatures remotely without adding visual clutter.
Upgrade windows with secondary glazing if replacing historic frames would undermine the cottage’s appeal.
In the kitchen, select modern appliances with integrated panels, muted finishes, and compact dimensions, so convenience blends into the joinery.
Improve ventilation with quiet, efficient extractors, particularly in the bathroom and cooking area.
Finally, layer dimmable lighting, warm LEDs, and carefully positioned task lights to make every small room feel comfortable, flexible, and welcoming throughout the day.
Add Clever Storage to Every Room
You’ll gain valuable room by extending storage upward with tall shelving, wall rails, and built-in cupboards.
Choose multi-functional furniture, such as ottomans with compartments or benches with drawers, to make every piece work harder.
Keep clutter out of sight by organizing hidden storage beneath beds, stairs, and fitted cabinetry.
Maximize Vertical Space
Because a lock-keeper’s cottage often lacks floor area, look upward to make every room work harder. Install Vertical shelving in unused wall zones, extending it toward the ceiling for books, baskets, and neatly displayed essentials. Choose slim units in pale wood or the wall color to preserve visual calm, and anchor them securely to older masonry.
In the kitchen, fit narrow shelves above counters for spices, crockery, or cooking oils. Add a high ledge in the bathroom for folded towels and refillable containers, keeping daily items within easy reach below.
Ceiling hooks can suspend plants, lanterns, or frequently used utensils without consuming valuable surfaces. Use matching baskets on upper shelves to control clutter, while a sturdy step stool keeps elevated storage safe and accessible.
Guarantee pathways remain clear and daylight unobstructed.
Use Multi-Functional Furniture
Choose furniture that performs two or three jobs, so each piece earns its place in the cottage. A window seat can provide comfortable lounging and a generous drawer for throws, books, or board games.
Choose an ottoman with a firm lid to create seating, a coffee table, and convenient container space.
In the sitting room, select a slim console that expands into a dining table when guests arrive.
Folding furniture, such as wall-mounted desks and drop-leaf tables, keeps circulation clear while giving you a practical work or eating surface.
In the bedroom, choose a storage bed with accessible drawers, or use convertible pieces that shift from sofa to guest bed.
Match finishes and proportions throughout, so these hardworking designs feel intentional rather than cluttered or improvised.
Organize Hidden Storage
Once each piece of furniture works harder, let the rooms themselves contribute to storage. Use the cottage’s awkward corners, wall thicknesses, and stair spaces for discreet organization. Fit shallow shelves between studs for books, spices, or toiletries, then conceal them behind painted panels that match the walls. A built-in bench can hide shoes, linens, or cleaning supplies beneath a lift-up seat.
In the kitchen, choose toe-kick drawers and a tall pantry beside the refrigerator; they’ll preserve valuable floor space. Add hidden compartments inside window seats and under removable floorboards, but keep frequently used items accessible.
In the bathroom, mount a mirrored cabinet above the basin and install recessed niches in the shower. Label baskets inside every cabinet, so your storage solutions stay orderly, useful, and visually quiet.
Choose Light, Durable Finishes
Light, durable finishes can make the cottage feel brighter while standing up to daily wear. Choose matte or eggshell paint in warm whites, soft greys, or pale stone tones to reflect daylight without creating glare.
Use washable, low-VOC formulas on walls, especially near busy entrances and narrow passageways.
For floors, consider sealed engineered timber, cork, or durable stone-look porcelain; each offers resilience while keeping the footprint visually open.
Choosing sustainable materials, such as reclaimed wood, bamboo, or recycled-content surfaces, can reduce environmental impact without sacrificing style.
When selecting color palettes, limit yourself to two or three related shades so rooms flow together.
Add texture through woven rugs, linen curtains, or subtly patterned upholstery, rather than heavy decoration.
You’ll create a calm, cohesive interior that’s easy to maintain and refresh over time.
Design a Practical Cottage Kitchen and Bathroom
A compact kitchen and bathroom should make every centimetre work without feeling cramped. Plan circulation first, then choose slimline appliances, deep drawers, and wall-mounted storage to keep worktops clear.
A single-wall kitchen can include an integrated fridge, induction hob, and pull-out pantry, while open shelving puts daily essentials within easy reach.
In the bathroom, fit a corner shower, wall-hung basin, and concealed cistern to reveal more floor area. Use mirrored cabinets for storage without sacrificing wall space, and install good task lighting at each station.
Keep plumbing runs close together to control costs and protect valuable room.
Outside, coordinate access with garden landscaping, allowing a clear route from the kitchen to outdoor dining.
Durable, moisture-resistant materials will also simplify cleaning and maintenance.
Finish With Waterside-Inspired Style and Details
With the kitchen and bathroom planned for efficient daily use, let the finishes give the cottage its waterside character. Choose a Seaside color palette of chalky white, misty blue, soft sage, and weathered sand. Keep walls light to amplify daylight, then add warmth through oak, rattan, linen, and aged brass.
- Unify the rooms: Repeat one blue-green shade on cabinetry, trim, or a small tiled splashback for continuity.
- Add purposeful texture: Use tongue-and-groove paneling, striped fabric, or subtly rippled glass to echo water without creating clutter.
- Edit the accessories: Introduce nautical decor accents sparingly, such as rope-handled baskets, a vintage map, ceramic vessels, or a simple brass sconce.
Choose hard-wearing, washable finishes, especially near entrances and wet areas.
Finally, frame canal views with relaxed curtains so the setting becomes part of the scheme.
Frequently Asked Questions
What Planning Permissions Are Required for Converting a Lock-Keeper’s Cottage?
You’ll usually need planning permission to change a lock-keeper’s cottage’s use, extend it, alter windows, or affect protected waterways. Check your local authority’s rules before designing; permitted development may apply only in limited cases.
If the cottage is listed or lies in a conservation area, Historic preservation controls can restrict materials, layouts, and finishes.
You’ll also need Building regulations approval for structure, insulation, fire safety, drainage, and accessibility.
Consult the navigation authority early.
How Much Does a Typical Lock-Keeper’s Cottage Renovation Cost?
You’ll typically spend £150,000–£300,000 renovating a lock-keeper’s cottage, though severe structural work or premium finishes can push costs beyond £350,000.
Budget for surveys, damp treatment, insulation, rewiring, plumbing, and specialist materials before choosing finishes.
Historic preservation requirements may increase fees and restrict alterations, while integrating Modern amenities demands careful planning in a small footprint.
Add 15–20% for contingencies, plus professional design, planning, and building-control costs.
What Flood Risks Should Homeowners Assess Before Renovating a Waterside Cottage?
Around 90% of flood damage comes from rising water, not wind, so assess inundation first. Check official flood maps, historic water levels, insurance records, and your cottage’s finished-floor height.
Evaluate seepage, sewer backflow, erosion, and access-road closures. Review local Floodplain management rules before adding rooms, utilities, or landscaping.
Commission an engineer to inspect foundations and recommend Riverbank stabilization, such as planted terraces or discreet retaining measures. Then elevate vulnerable services and specify water-resistant finishes.
How Can You Improve Energy Efficiency Without Compromising the Cottage’s Historic Structure?
Improve energy efficiency by prioritising reversible insulation upgrades that preserve historic fabric. Use breathable wood-fibre or lime-based materials in walls and roofs, avoiding impermeable membranes that trap moisture.
Seal draughts around modern openings, but retain original windows with discreet secondary glazing.
Upgrade heating controls, radiators, and appliances before replacing characterful fixtures.
Add renewable energy through carefully positioned solar panels, an air-source heat pump, or a shared green-energy tariff, subject to planning approval.
Which Specialists Should You Hire for a Heritage Cottage Renovation?
You’ll need the right specialists—your renovation team can make or break everything. Start with a heritage architect to protect historic character, then hire a conservation builder experienced in traditional materials.
Add a structural engineer, building-services consultant, and energy assessor to improve performance sensitively.
For cohesive results, consult an interior designer who understands interior lighting, plus a landscape designer specializing in garden landscaping.
Confirm planning permissions and conservation requirements before work begins.
Conclusion
Transforming a lock-keeper’s cottage works best when you respect what’s there, refine what isn’t, and make every inch earn its place. Keep the beams, brighten the rooms, streamline the layout, and build storage into the background. Choose finishes that handle daily life, kitchens and bathrooms that work hard, and details that echo the water beyond. With thoughtful upgrades and flexible design, you’ll create a compact home that feels historic, comfortable, calm, and unmistakably yours.