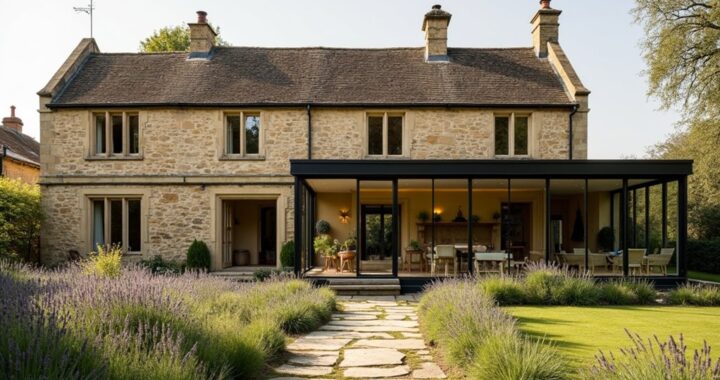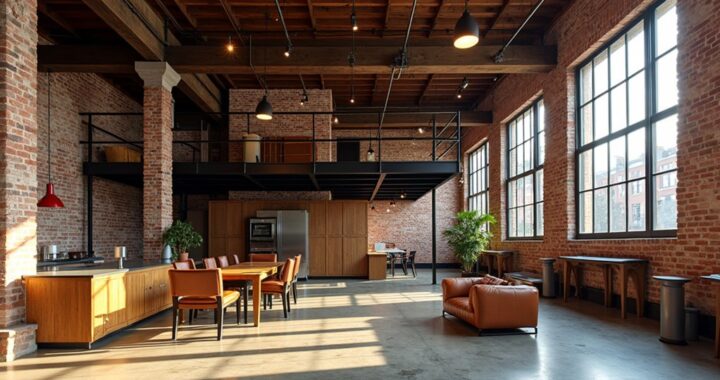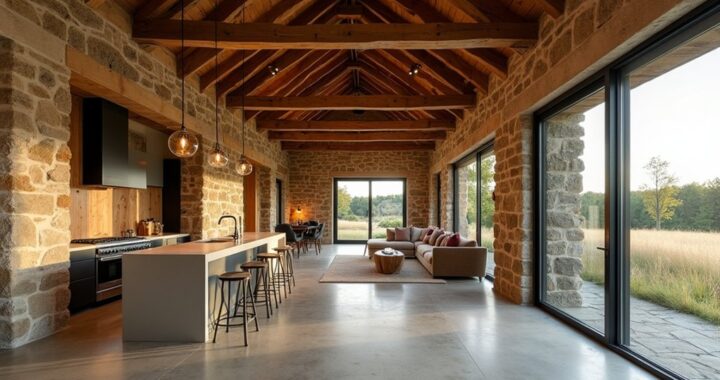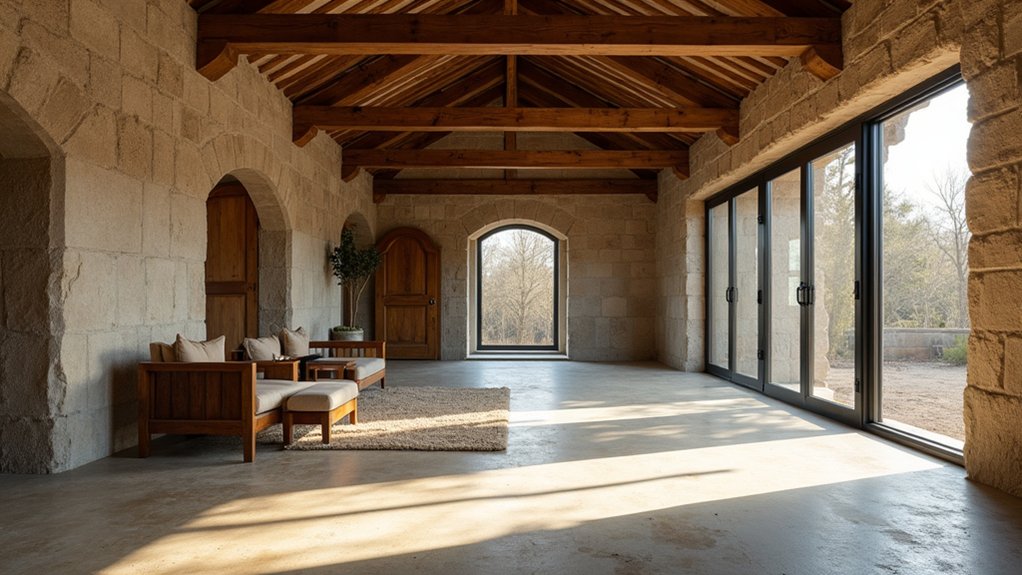
Modernising a derelict barn is like restoring a well-worn instrument: you’ll improve its performance without erasing the marks that give it a voice. Start by evaluating the structure, recording original timber, stone, brick, openings, and surviving details before making decisions. You’ll need to balance breathable repairs, discreet insulation, efficient services, and contemporary spaces with the building’s historic fabric. The right approach begins with what you preserve—and what you’re prepared to change.
Assess the Barn Before Modernising
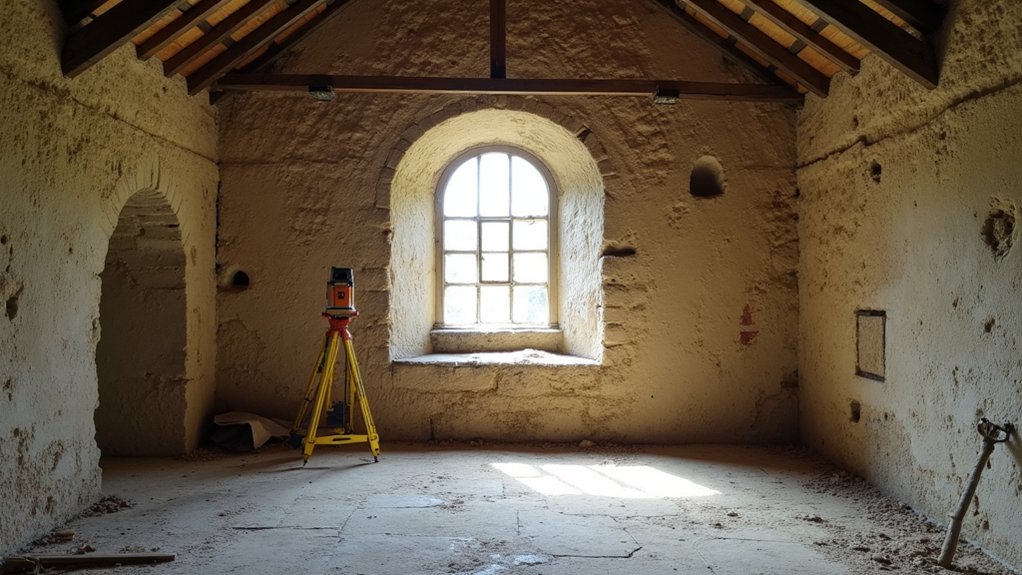
Before modernising, assess the barn’s structure, materials, and history so you can distinguish essential repairs from features worth preserving. Begin with a measured survey, recording dimensions, alterations, movement, moisture, and defects.
Inspect foundations, walls, roof timbers, connections, openings, and drainage, then ask a qualified structural engineer to evaluate structural integrity. Don’t rely on cosmetic appearance; concealed decay, settlement, or insect damage may demand urgent attention.
Research the building’s age, agricultural use, ownership, and local context to establish its historic significance. Check planning records, listed-building status, conservation-area controls, and any restrictions affecting proposed work.
Commission specialist surveys for hazardous materials, utilities, bats, and other protected wildlife before design decisions begin. Build a prioritised condition report, separating safety risks, compliance requirements, and future improvements, with photographs and costs for every recommendation.
Protect Original Character During Repairs
Assess original timber, stone, brick and mortar before planning repairs, as their condition and construction guide suitable methods.
Repair sound elements wherever possible rather than replacing them, and preserve historic features such as beams, trusses, doors and openings.
You’ll retain the barn’s character while making carefully considered improvements.
Assess Original Materials
When repairing a derelict barn, identify and record its original materials before replacing anything, from hand-cut stone and lime mortar to timber beams, clay tiles, and traditional joinery. Photograph each element, note its location, and map alterations, weathering, and previous repairs.
Check historic drawings, local records, and neighbouring buildings to understand regional construction methods.
Assess material durability by examining moisture damage, movement, decay, and incompatible modern coatings, but distinguish genuine failure from surface wear that contributes to the barn’s character.
Test questionable materials through a conservation specialist or accredited laboratory, especially mortar, paint, and timber treatments.
This evidence supports responsible Heritage conservation and helps you specify compatible finishes, methods, and sources.
Record findings in a repair schedule so future work respects the building’s identity and technical history.
Repair Before Replacing
Repair sound original elements wherever possible rather than replacing them as a matter of convenience. You’ll protect Historic authenticity by retaining fabric that still performs, even when it looks weathered.
Use Material analysis to confirm what each component contains and how it was made before choosing a repair method. A lime-mortar joint, for example, needs compatible mortar, not a harder cement mix that traps moisture and damages masonry.
Stabilise weakened timbers with carefully fitted splices, and patch local defects instead of removing whole lengths.
Record your decisions, materials and techniques so future work remains informed.
Ask a conservation specialist to assess structural risks, hidden decay or uncertain repairs.
You’ll save valuable evidence, reduce waste and keep the barn’s character credible while making it safe and serviceable.
Preserve Historic Features
Preserve original features by protecting their proportions, patina and evidence of historic use throughout the work. Before repairs, photograph each element, record dimensions, and consult a conservation specialist where fabric is vulnerable.
Retain sound doors, trusses, stonework and handmade finishes; repair them with compatible materials rather than disguising age with uniform replacements. Your decisions should protect:
- Original openings and frame proportions
- Exposed beams, joints and tool marks
- Historic stone, brick and lime mortar
- Reused timbers, ironmongery and fittings
- Weathered surfaces that show the barn’s story
Use breathable limewash and traditional joinery where appropriate, avoiding cement, sealants and harsh coatings that trap moisture or erase texture.
Integrate discreet services without cutting through significant fabric. By balancing performance upgrades with restraint, you’ll retain Farmhouse charm and Rustic authenticity while making the conversion comfortable, durable and genuinely connected to its past.
Improve Insulation Without Hiding Historic Fabric
Insulate the barn from the inside only after mapping its historic fabric, so you can improve thermal performance without concealing original stone, brick, timber, or lime finishes. Begin with a condition survey, identifying damp, leaks, cracks, and breathable surfaces.
Choose vapour-open systems, such as wood-fibre boards, hemp-lime, or sheep’s wool, and test compatibility with existing masonry before installation. Avoid impermeable foams and cement-rich coatings, which can trap moisture and accelerate decay.
Leave historic beams, wall faces, and junctions visible where they contribute to the building’s character. Detail insulation continuously around reveals and floors, but retain ventilation paths and allow walls to dry naturally.
You’ll protect Historic authenticity while using Sustainable materials that reduce heat loss. Ask a conservation professional to review complex or listed structures before work begins.
Upgrade Heating, Wiring and Plumbing Sensitively
Plan new heating, wiring, and plumbing routes before opening historic walls or floors, so modern services support the conversion without damaging its character. Ask a conservation specialist and qualified contractors to survey fabric, drainage, and existing connections first. Keep installations reversible where possible, using accessible service voids rather than chasing stonework or cutting exposed beams.
- Choose sustainable heating, such as an air-source heat pump, only after checking insulation, noise, and planning constraints.
- Run pipes through discreet floor zones, avoiding archaeology and vulnerable masonry.
- Specify smart wiring with labelled circuits, accessible junctions, and minimal surface disturbance.
- Reuse sound conduits and retain original switches only when they meet current safety standards.
- Install leak detection, surge protection, and efficient controls without cluttering historic rooms.
Document every route before closing surfaces, and photograph concealed work for future repairs. Building-control approval and testing aren’t optional; they protect both occupants and the barn’s long-term value.
Design Modern Kitchens and Bathrooms
When designing modern kitchens and bathrooms, place efficient fixtures and storage within the barn’s existing proportions rather than forcing historic fabric to accommodate them. Use freestanding or reversible units where possible, allowing you to protect stone walls, timber posts, and original openings.
Keep plumbing runs compact, and position appliances discreetly beneath worktops or behind simple fronts. In bathrooms, choose wall-hung fittings only where the structure can support them, and preserve generous sightlines through the room.
Thoughtful furniture arrangement should respect circulation, exposed beams, and significant architectural features rather than conceal them. Layered lighting design will provide task illumination without overpowering the barn’s character; combine concealed practical sources with carefully positioned pendants or wall lights.
You’ll gain contemporary performance while retaining the building’s honest, spacious feel.
Finish the Barn Conversion With Cohesive Details
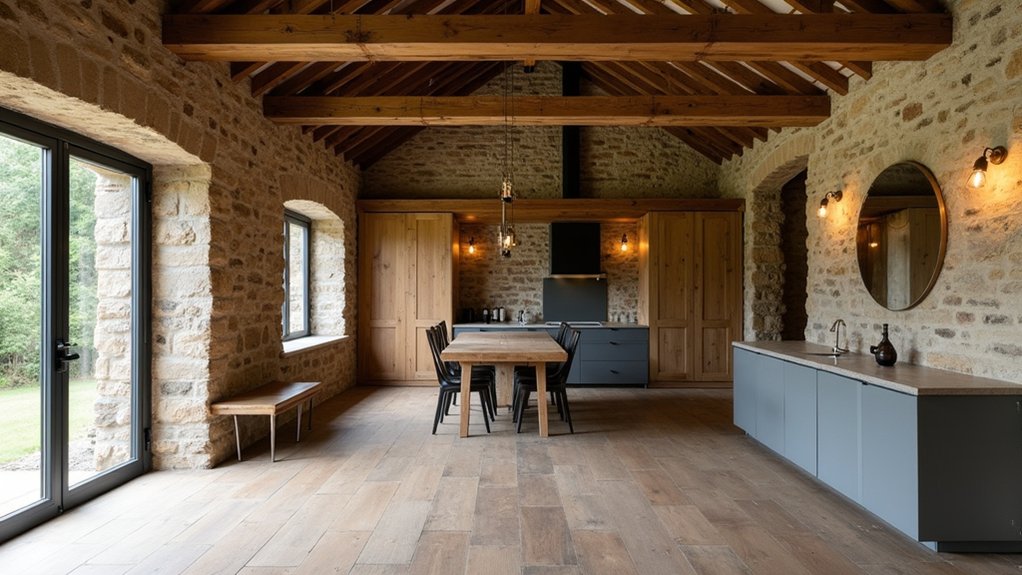
Once the kitchen and bathrooms work efficiently, unify the barn conversion with a restrained palette of materials, colours, and fittings. Let every choice support the building’s Architectural integrity rather than compete with it. You’ll preserve Rustic charm by repeating honest textures and practical forms throughout the rooms.
- Continue limewash, reclaimed timber, or locally sourced stone where appropriate.
- Choose one metal finish for handles, taps, switches, and lighting.
- Echo original doors, beams, and trusses with simple, durable joinery.
- Use layered, warm lighting to reveal texture without overwhelming historic fabric.
- Select rugs, curtains, and furniture that soften acoustics while respecting proportions.
Keep new details quiet, repairable, and consistent. Avoid excessive spotlights, glossy finishes, and imitation period features. Instead, allow craftsmanship and patina to carry the scheme.
Before completion, check sightlines between rooms so colours and materials flow naturally, giving the entire conversion a settled, deliberate character.
Frequently Asked Questions
Do I Need Planning Permission to Modernise a Derelict Barn Conversion?
You’ll usually need planning permission to modernise a derelict barn, especially if you’re changing its use, structure, windows, roof, access, or external appearance. Check whether permitted development rights apply, but don’t assume they do; listed buildings and conservation areas require extra consent.
Building Regulations still cover insulation, structure, fire safety, and services. Discuss Modern insulation and Interior lighting early with your council, preserving original timbers and masonry wherever possible.
What Grants or Funding Might Support a Historic Barn Renovation?
You may find support through Historic England grants, local council conservation funds, rural development programmes, charitable trusts, and community-led schemes.
Check each fund’s eligibility, match-funding rules, deadlines, and conservation requirements before applying.
Prepare a strong grant application with photographs, condition surveys, quotes, a phased budget, and evidence of heritage significance.
You’ll improve your prospects by consulting your council’s conservation officer early and demonstrating careful, sustainable repairs rather than wholesale replacement.
How Can I Improve Accessibility Without Compromising the Barn’s Character?
Improve accessibility by planning discreet, reversible interventions. Use level thresholds, gentle ramps, wider doorways, and a properly sized accessible bathroom, while retaining original openings wherever possible.
Apply accessible design through contrasting, removable finishes, clear lighting, and discreet handrails that complement existing materials.
Use preservation techniques such as careful surveys, lime-based repairs, and minimal intervention.
Position new services in secondary spaces, and consult conservation and access specialists before altering historic fabric or significant structural features.
Should I Hire a Conservation Architect or Specialist Contractor?
Hire a conservation architect first, then appoint a specialist contractor through a carefully written specification. You’ll gain expert advice on Historic authenticity, structural repairs, accessibility, planning requirements, and suitable materials before construction begins.
Ask the architect to survey the barn, identify significant fabric, and coordinate permissions.
Choose contractors with proven traditional-building experience, not merely general renovation skills.
This approach lets you introduce Modern design sensitively while protecting character and avoiding costly mistakes.
How Can I Manage Neighbours, Surveys and Unexpected Renovation Costs?
Keep everyone in the loop from day one. Build strong Neighbour relations by explaining access, working hours, noise controls, and likely disruption; written updates prevent misunderstandings.
Commission structural, asbestos, drainage, ecological, and measured-building surveys before fixing your scope.
For renovation budgeting, add a 15–20% contingency for hidden defects, protect listed features, and obtain staged, itemised quotations.
Don’t let costs snowball: approve variations in writing and review spending weekly.
Conclusion
Modernising a derelict barn doesn’t mean bullying it into becoming a bland suburban box with exposed beams as decoration. Assess first, repair honestly, and let breathable materials, discreet services and reversible interventions do the heavy lifting. Choose efficient heating, thoughtful insulation and simple kitchens and bathrooms that respect the building’s story. If every new fitting shouts for attention, you’ve missed the point. Preserve the quirks, improve the comfort, and let the barn remain gloriously itself.