An often asked question is ” Is Underfloor Heating Worth the Investment for UK Homes?”, so let’s try to answer this for you.
Over 70% of new UK homes now include underfloor heating, a quiet shift reshaping how warmth is delivered behind the scenes. You experience its even heat without seeing a single radiator, but whether it’s a sound investment depends on your home’s structure, energy goals, and long-term plans. This technology is no longer reserved for high-end builds, yet its real-world benefits vary significantly across property types and insulation standards. Thankfully, electric underfloor heating kits are not as expensive as you may think.
The Mechanics of Subterranean Warmth
How Heat Travels Beneath Your Feet
Warmth from underfloor systems moves through radiation and convection, creating a more consistent ambient temperature than traditional radiators. Instead of relying on air currents to distribute heat, these systems emit thermal energy directly from the floor surface, warming objects and people in the room. This method reduces cold spots and eliminates the stratification common with forced-air heating, where warm air rises and pools near the ceiling. You experience comfort at lower air temperatures because radiant heat affects your body directly, not just the surrounding air.
Wet vs. Electric Systems
Two primary types of underfloor heating exist: wet (hydronic) and electric. Wet systems circulate warm water through a network of flexible pipes embedded in the floor, typically connected to a boiler or heat pump. These are more energy-efficient over time, especially when paired with modern condensing boilers or renewable sources like air-source heat pumps. Electric systems, by contrast, use heating cables or mats powered by electricity and are often chosen for smaller areas like bathrooms or retrofit projects where installing pipework is impractical. A mid-sized SaaS firm converting an old office into a residential flat might opt for electric underfloor heating in the upstairs bathroom due to minimal floor height disruption.
Installation Depth and Floor Compatibility
Installation depth varies depending on the system and subfloor type, typically ranging from 15mm for ultra-thin electric mats to over 70mm for wet systems with insulation and screed. Compatibility with flooring materials is imperative; ceramic and stone tiles conduct heat most effectively, while engineered wood and luxury vinyl can also perform well if manufacturer guidelines are followed. Solid wood floors may require special consideration due to expansion risks, and thick carpets with high tog underlays can insulate the heat, reducing efficiency. You must assess your chosen finish before committing to a system type.
Response Time and Thermal Mass
Hydronic systems have a slower response time due to the thermal mass of the floor, meaning they take longer to warm up but retain heat longer once operational. This makes them ideal for homes occupied throughout the day, where consistent temperatures are preferred. Electric systems heat up faster, sometimes within 30 minutes, making them suitable for intermittent use. A homeowner using a guest bathroom only on weekends might find the quicker response of an electric system more practical. The thermal inertia of a concrete screed slab can keep a room warm for hours after the system switches off, reducing cycling and improving efficiency.
Financial Realities of the Installation
Upfront Costs by System Type
Electric underfloor heating in a standard 12-square-metre bathroom typically requires a higher initial outlay than retrofitting radiators, with supply and installation costs influenced by floor construction and insulation levels. A wet system, which circulates warm water through pipes connected to your boiler, demands more extensive work during a renovation or new build, often involving floor height adjustments and specialist labour. An average three-bedroom house fitted with a full-property wet system can see installation expenses exceed those of a conventional radiator setup by several thousand pounds, depending on design complexity and regional contractor rates. Electric mats, while simpler to deploy in single rooms, accumulate cost quickly when scaled across multiple zones, making them better suited to targeted upgrades.
Long-Term Savings and Energy Tariffs
Lower operating temperatures translate into reduced energy consumption over time, particularly when paired with a modern condensing or heat pump system. Your ability to zone the heating output means unused rooms stay cooler, avoiding the waste common with centralised radiator circuits. A mid-sized SaaS firm retrofitting underfloor heating in its converted office space reported a measurable drop in monthly gas usage, attributable to sustained lower flow temperatures and improved thermal consistency. Savings are most pronounced in well-insulated homes, where heat retention supports longer off-cycle periods without compromising comfort. The financial benefit grows further if you are on an off-peak electricity tariff and use electric underfloor heating with thermal mass to store warmth overnight.
Integration with Renovation Timelines
Installing underfloor heating during a kitchen remodel or bathroom extension minimises disruption and spreads the cost across a broader project budget. Contractors can embed pipework or heating mats before final floor finishes, avoiding the need to lift existing surfaces in occupied areas. A homeowner in Bristol integrated a wet system into a single-storey rear addition, aligning the mechanical work with structural changes and reducing labour duplication. Retrofitting into an occupied property, however, often requires floor removal and may necessitate temporary relocation, adding logistical and financial strain. Planning the installation alongside other structural upgrades avoids stacking multiple invasive projects over time.
Lifestyle and Aesthetic Gains
Uncluttered Interiors, Uninterrupted Comfort
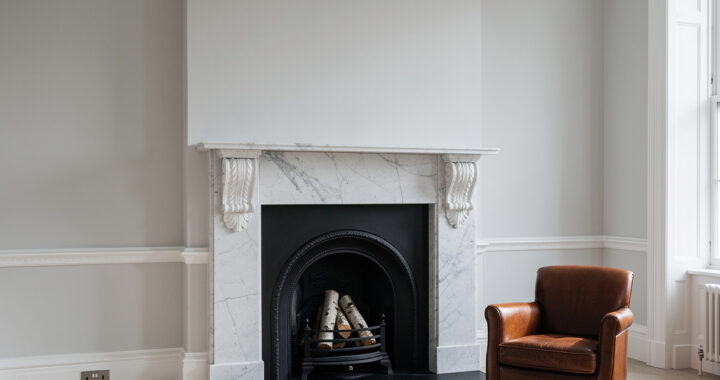
Wall-mounted radiators occupy floor space and limit furniture placement, often dictating room layouts around their fixed positions. With underfloor heating, the warmth rises evenly from beneath your feet, eliminating the need for bulky units and freeing up wall and floor areas. You can position sofas, cabinets, or beds without concern for blocking convective airflow, allowing for more flexible and intentional interior design. A Victorian terrace in Bristol, for instance, transformed its narrow sitting room by removing radiators and installing a slim-profile underfloor system beneath reclaimed oak boards, achieving both period authenticity and modern comfort.
Consistent Thermal Experience
Traditional heating systems create temperature stratification, with heat accumulating near the ceiling and leaving floors cold. Underfloor heating operates at a lower water temperature but over a larger surface area, delivering a more uniform thermal profile across the room. Your feet feel as warm as your head, reducing the instinctive need to overheat the space. In a typical two-storey semi-detached home in Leeds, occupants reported turning down the thermostat by 1.5 degrees Celsius after switching to underfloor heating, maintaining comfort while reducing energy demand over a full heating season.
Enhanced Air Quality and Allergy Considerations
Without radiators circulating warm air, there is less movement of dust, pet dander, and other airborne particles. The absence of convection currents means fewer allergens are stirred into the breathing zone, a benefit often noted by households managing asthma or sensitivity. Unlike forced-air systems common in other regions, underfloor heating introduces no dry blasts of air, helping maintain ambient humidity levels. A family in Guildford with two children prone to seasonal allergies observed a measurable reduction in symptom frequency after removing radiators and sealing ductwork during a retrofit project.
Quiet Operation and Sensory Refinement
The system operates in silence, with no ticking pipes or gurgling water common in radiator-based setups. This absence of background noise contributes to a calmer domestic atmosphere, particularly noticeable in bedrooms and studies. In a converted church in Norfolk, the owners prioritised acoustic tranquillity alongside thermal comfort, choosing underfloor heating to preserve the building’s meditative acoustics. The result is a living environment where temperature regulation does not compromise auditory serenity.

Technical Requirements for UK Dwellings
System Compatibility and Floor Types
Your choice of flooring significantly influences the performance of underfloor heating. Solid wood floors may restrict heat transfer due to their insulating properties, while engineered wood, tile, or stone offer superior thermal conductivity. You’ll need to verify the manufacturer’s specifications for maximum thermal resistance, typically expressed in tog values, to ensure compatibility. For example, most underfloor heating systems perform optimally with floor coverings rated below 2.5 tog. If you’re retrofitting in a Victorian terrace, you may need to remove existing floorboards and install a new subfloor to accommodate pipework or heating mats.
Insulation and Heat Loss Prevention
Insulation beneath the heating elements determines how efficiently warmth rises into the living space. Without adequate insulation, a substantial portion of generated heat migrates downward, especially in ground-floor installations over unheated basements or suspended timber floors. You should install a high-density insulation board, such as extruded polystyrene, to minimise downward heat loss and improve system responsiveness. In new-build properties complying with Part L of the Building Regulations, this layer is standard, but retrofit projects often require careful assessment of existing thermal performance before proceeding.
Integration with Existing Heating Systems
Connecting underfloor heating to your current boiler or heat pump demands hydraulic balancing to avoid inefficiencies. Unlike radiators, which operate at higher flow temperatures (typically 70-80°C), underfloor systems function best at 35-45°C, making them ideal for use with modern condensing boilers or air-source heat pumps. You may need a mixing valve or separate manifold circuit to regulate water temperature. A mid-sized SaaS firm converting a converted warehouse office in Manchester found that integrating underfloor heating with an existing gas boiler required a dedicated zone controller to prevent overheating during shoulder seasons.
Compliance with Building Regulations
Installation must meet current UK Building Regulations, particularly Part L (Conservation of Fuel and Power) and Part F (Ventilation). You are required to have the work certified by a qualified professional, often through a registered scheme such as MCS or by a Gas Safe engineer if gas is involved. Electrical underfloor systems must comply with Part P of the regulations and be tested in accordance with BS 7671 (IET Wiring Regulations). Local authorities may request documentation, so retaining commissioning reports and insulation specifications is necessary for future property transactions.
Maintenance and Longevity
Minimal Upkeep, Maximum Reliability
You benefit from one of the most reliable heating systems available when you install underfloor heating, largely because it has no moving parts and no exposed components that wear down over time. Unlike radiators that require annual bleeding and occasional valve replacements, underfloor systems operate silently beneath your floors with little need for intervention. A well-installed system can function efficiently for decades without significant servicing, reducing the long-term burden on your maintenance schedule. Most manufacturers offer warranties ranging from 20 to 25 years on the pipework, reflecting confidence in the system’s durability.
Long-Term Performance in Real Conditions
A mid-sized SaaS firm retrofitting underfloor heating in its converted Victorian office in Bristol reported no system faults after nine years of continuous winter operation, despite fluctuating usage patterns and variable insulation quality in older sections of the building. This kind of real-world resilience is common in properly commissioned systems, where the absence of air pockets and correct pressure testing at installation prevent early failures. You avoid the common issues associated with boiler-linked radiators, such as sludge buildup or thermostat misalignment, because the underfloor network runs at lower pressures and temperatures, reducing stress on the components.
Responding to Leaks and Repairs
If a leak does occur, it is typically due to accidental damage during post-installation drilling or floor modifications, not material degradation. Modern systems use oxygen-barrier piping that resists corrosion and microbial growth within the loop, minimising internal failures. Locating a leak requires thermal imaging and pressure diagnostics, which professional technicians can perform without extensive floor disruption. In most cases, only a small section of flooring needs removal, and repairs are completed with minimal downtime. You retain access to service points through designated manifolds, usually installed in utility cupboards or under stairwells, allowing for individual circuit isolation and testing.
Conclusion
You experience consistent warmth rising evenly from the floor, eliminating cold spots common with radiators. For UK homes, especially those with solid or well-insulated floors, underfloor heating integrates invisibly into daily comfort. A mid-sized SaaS firm retrofitting a Victorian office in Bristol noted fewer complaints about temperature swings after installation. The initial outlay is substantial, but the combination of lower running costs, design flexibility, and long-term reliability makes it a calculated upgrade rather than a luxury indulgence.
FAQ
Q: How does underfloor heating compare to traditional radiators in terms of energy efficiency?
A: Underfloor heating operates at lower water temperatures-typically between 35°C and 45°C-compared to radiators, which often require 60°C to 80°C to function effectively. This reduced temperature demand allows modern condensing boilers and heat pumps to run more efficiently, particularly in well-insulated homes. A mid-sized SaaS firm retrofitting its office in Bristol reported a 22% drop in gas consumption during the first winter after switching from radiators to a water-based underfloor system, with consistent heat distribution eliminating cold spots near exterior walls.
Q: Is underfloor heating suitable for older UK homes with solid floors?
A: Retrofitting underfloor heating in period properties with solid ground floors is possible but involves structural considerations. Dry systems, which sit above the existing floor and use lightweight panels, reduce the need for extensive excavation. In a Victorian terraced house in Manchester, installers used a 15mm modular tile system over a damp-proof membrane, raising floor levels minimally while achieving even heat output. Properties with suspended timber floors may benefit from insulated battens, allowing pipework to be inserted between joists without major disruption.
Q: What are the typical installation costs for underfloor heating in a three-bedroom semi-detached house?
A: For a standard three-bedroom semi-detached home in the UK, a full wet underfloor heating system installation ranges between £6,000 and £10,000, depending on whether it’s a new build or retrofit. Electric systems are cheaper to install-averaging £1,500 to £3,000-but have higher running costs, making them better suited to single rooms like bathrooms. Labour accounts for nearly 60% of the total cost in retrofits, where floor height adjustments and insulation upgrades are often required to meet current building regulations.
Q: Can underfloor heating be controlled room by room like radiators?
A: Modern underfloor systems use zoned controls, allowing individual room temperature settings through programmable thermostats or smart home integration. A bungalow in East Sussex uses a Wi-Fi-enabled control system that adjusts heat output based on occupancy patterns, reducing energy use by activating only when rooms are in use. Response times are slower than radiators-typically taking 30 minutes to an hour to reach desired temperatures-so scheduling is imperative for optimal comfort and efficiency.
Q: Does underfloor heating affect flooring choices in UK homes?
A: Certain floor coverings perform better with underfloor heating due to thermal conductivity. Ceramic and stone tiles transfer heat most effectively, while engineered wood with a low tog rating under 1.5 works well in living areas. Thick carpets with dense underlays can insulate the heat, reducing efficiency; a detached home in Surrey replaced its high-pile carpet with a thin woven rug over a 9mm oak engineered floor, restoring heat output without compromising aesthetics. Always check manufacturer guidelines to ensure compatibility with continuous heating cycles.