Turning a coastguard watchtower into a coastal retreat starts with more than fresh paint and panoramic windows. You’ll need to assess its structure, secure planning and heritage approvals, and protect it against salt, wind, and driving rain. Then you can shape practical interiors, preserve defining features, and install efficient systems for year-round comfort. Each decision affects the tower’s character and resilience, so begin with the risks that could undermine the entire project.
Assess the Watchtower Before Renovating
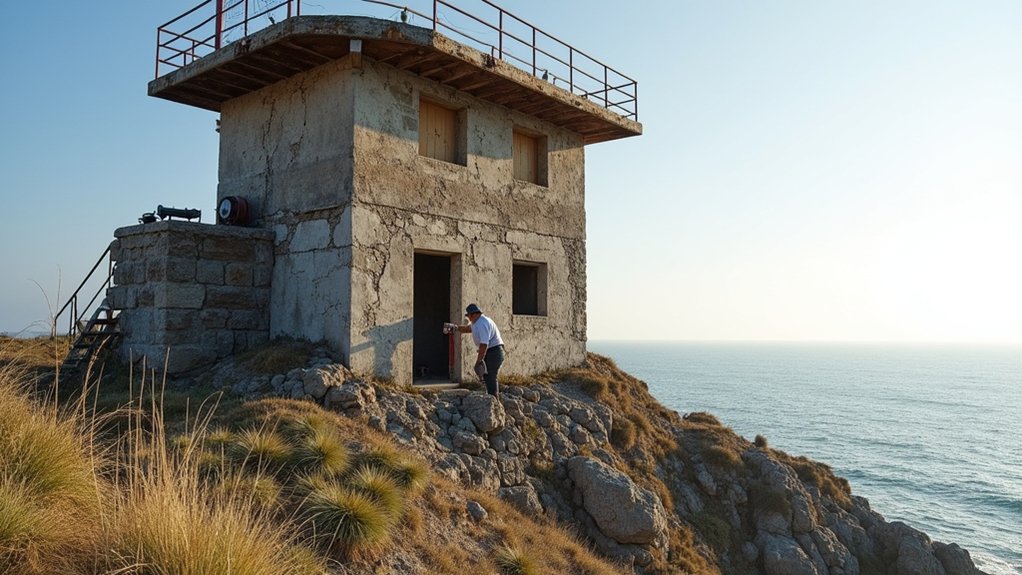
Before planning finishes or ordering materials, inspect the watchtower’s structure, exposure, and access points. Walk every level with a qualified surveyor, documenting cracks, movement, damp, corrosion, roof failure, and unsafe stairs. Test masonry joints, timber, concrete, and metalwork, then identify damage caused by salt, wind, flooding, or poor past repairs.
Check windows, doors, drainage, services, and lifting routes so you understand practical constraints before designing changes.
Record original features, construction methods, and surviving fittings to guide Historical preservation. Photograph each elevation and create measured drawings, noting elements worth retaining or carefully repairing.
Inspect surrounding cliffs, nesting ledges, and shoreline habitats at suitable times, and account for Wildlife impact when evaluating noise, lighting, access, and debris. Your survey should establish condition, risks, repair priorities, and realistic limits without proposing approvals or permissions.
Secure Planning Permission and Coastal Approvals
Once the survey establishes the tower’s condition and constraints, confirm which permissions govern the renovation. Contact your local planning authority before commissioning drawings, because coastal structures may require planning permission, listed-building consent, conservation-area approval, or a marine licence.
Request a pre-application meeting and provide photographs, ownership details, proposed use, access changes, and outline plans. If the tower has heritage value, address Historical preservation requirements with a conservation statement explaining which fabric you’ll retain, repair, or replace.
Commission an Environmental impact assessment when regulations or the authority require one, covering habitats, shoreline processes, protected species, and visual effects. Consult the coastguard, harbour authority, environmental agencies, and neighbours where relevant.
Record every condition, deadline, and consultation response, then secure written approvals before starting any alteration or ordering materials.
Strengthen the Structure Against Coastal Weather
How can you strengthen a coastal tower without compromising its historic fabric? Begin with a structural survey by an engineer experienced in masonry, steel, and heritage buildings. Map cracks, settlement, loose stone, timber decay, and water entry before specifying repairs.
Repoint joints with a compatible, breathable mortar rather than hard cement, which can trap moisture and damage historic masonry. Add discreet stainless-steel ties, anchors, or internal frames where calculations show they’re necessary, keeping interventions reversible where possible.
Prioritise corrosion prevention by replacing rusted fixings with marine-grade stainless steel, isolating dissimilar metals, and maintaining protective coatings.
Improve wind resistance by securing roof coverings, strengthening openings, and tying floors and roof structures into sound walls. Install robust flashings, gutters, and drainage, then inspect exposed components annually, especially after severe storms.
Document every intervention for future maintenance and approvals.
Design Comfortable Interiors Around the Views
With the tower’s structure protected, plan each interior around its strongest view while preserving comfortable light, privacy, and circulation. Position seating to face the horizon, but leave clear routes between stairs, doors, and essential furnishings.
Use built-in benches beneath windows to create practical perches without blocking sightlines. Choose low-profile furniture, pale textured finishes, and restrained colors that reflect daylight and support Seaside serenity.
Frame panoramic panoramas with carefully proportioned windows rather than filling every wall with glass; solid sections provide storage, insulation, and visual rest. Hang adjustable shades or woven blinds so you can control glare and privacy without losing the outlook.
Place bedrooms where morning or evening views matter most, and use interior glazing selectively to carry light through the tower while maintaining separation between private spaces.
Choose Efficient Systems for Year-Round Living
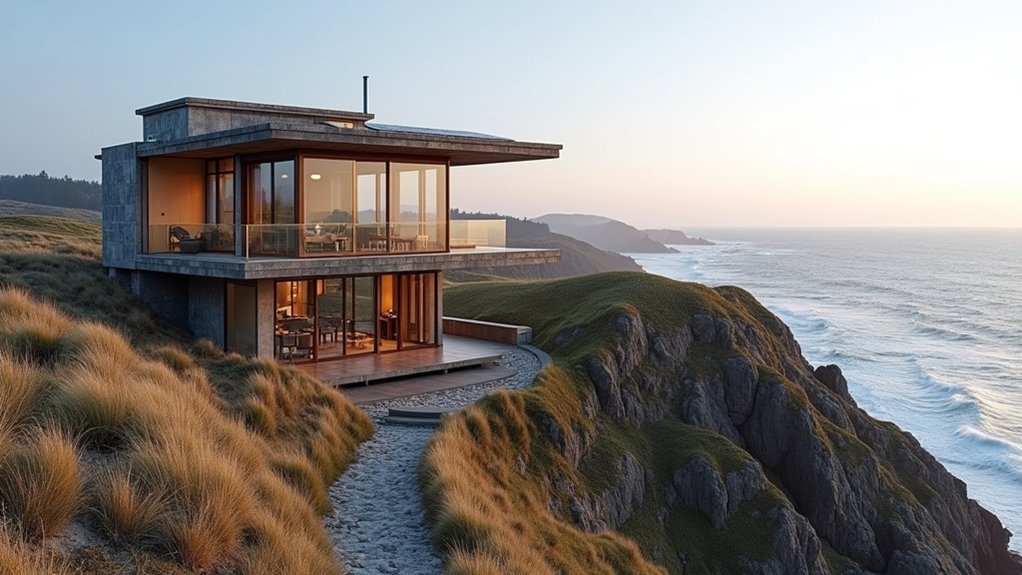
Efficient systems let you enjoy the tower year-round without sacrificing its coastal character. Start with a heat-pump system sized for the building’s compact rooms, adding discreet ductwork or slimline radiators. Zoned controls let you warm occupied spaces without wasting energy.
Improve energy efficiency further with airtight window frames, insulated roof and walls, and external shading that limits summer heat gain. Choose corrosion-resistant equipment and marine-grade fixings to withstand salt-laden air.
A heat-recovery ventilation unit will supply fresh air while retaining warmth, controlling condensation in the tower’s exposed upper levels. Install low-flow fixtures, a hot-water heat pump, and smart leak sensors to reduce consumption.
When replacing finishes, specify sustainable materials, such as recycled insulation and responsibly sourced timber. Connect efficient lighting, appliances, and monitoring controls so you can track performance and adjust usage.
Frequently Asked Questions
How Can I Preserve the Watchtower’s Historical Character During Renovation?
You can preserve the watchtower’s historical character by documenting original materials, proportions, and maritime features before work begins.
Prioritize Historical accuracy: research archives, consult conservation officers, and match repairs to surviving evidence rather than modern trends.
Use reversible preservation techniques, including lime mortar, breathable paints, reclaimed timber, and discreet wiring.
Retain lookout windows, stairs, masonry, and weathered finishes where safe.
Clearly distinguish necessary new additions while respecting the tower’s historic silhouette and craftsmanship.
What Insurance Considerations Apply to Converting a Former Coastguard Watchtower?
You’ll need specialist insurance coverage, because a former coastguard watchtower is a lighthouse for unusual risks: one owner discovered standard home insurance excluded its exposed masonry and public stairway.
Arrange a structural survey, disclose renovation plans, and obtain buildings, renovation, weather, flood, and contents cover.
Add liability protection for guests, contractors, and visitors, especially if you offer rentals.
Confirm vacant-property conditions, heritage restrictions, emergency access, and rebuild-cost valuations annually with a specialist broker.
How Should I Manage Construction Access to a Remote Coastal Property?
Manage construction access by planning construction logistics before work begins. Survey the route, confirm tidal, weather, and weight restrictions, and obtain permissions for private roads, beaches, or protected land.
Schedule deliveries during reliable weather, use smaller vehicles or barges where necessary, and establish a secure, weatherproof storage area.
Create turning points and emergency access.
Enforce safety protocols, including radios, high-visibility clothing, traffic controls, and daily route inspections.
Maintain contingency plans for delays.
What Are the Best Landscaping Options for Protecting Privacy and Preventing Erosion?
Choose layered landscaping that shields views and stabilizes soil. Plant native plants with deep, fibrous roots, such as coastal grasses, shrubs, and salt-tolerant groundcovers; they’ll withstand wind and require less irrigation.
Install privacy screens using staggered hedges, trellises, or weather-resistant fencing, while preserving airflow and sightlines.
Use swales, terraces, coir logs, and permeable paths to slow runoff.
Avoid invasive species, exposed bare soil, and heavy retaining walls that can fail during storms.
How Can I Budget for Unexpected Renovation Costs and Ongoing Maintenance?
Build cost estimation around itemized contractor quotes, surveys, permits, materials, labor, appliances, and landscaping.
Add 15–20% for older-building surprises, including damp, structural repairs, wiring, and plumbing.
Use contingency planning by separating that reserve from your construction budget and releasing it only for documented changes.
Price annual maintenance for paint, roofing, drainage, heating, access, and vegetation.
Set aside monthly, review expenses quarterly, and obtain warranties, service contracts, and updated insurance coverage.
Conclusion
By transforming a coastguard watchtower, you’ll create far more than a holiday home—you’ll revive a remarkable piece of maritime history. Assess every wall, secure every approval, and reinforce the structure before the sea tests it. Then frame those breathtaking views with warm, practical interiors and efficient year-round systems. Preserve the tower’s character while adding modern comfort, and you’ll deliver an extraordinary coastal retreat that feels timeless, resilient, and almost impossibly special.