A threshing barn’s open floor was often designed for airflow, not domestic comfort, so you’ll need to understand its original construction before planning rooms or insulation. Start by checking its history, condition and restrictions, then set a realistic budget for repairs, permissions and services. Listed status or conservation-area controls can shape every decision. Once you know what you’re working with, you can plan a conversion that protects the building’s character without creating costly surprises.
Check the Barn’s History and Condition

Before planning any work, check the barn’s history and present condition. Visit your local record office, study old maps, and ask neighbours what they know about the threshing barn’s former use. Look for listed-building records, conservation-area controls, and earlier alterations; these details will guide historical accuracy and future planning discussions.
Next, commission a qualified surveyor to inspect the roof, walls, timber frame, floors, drainage, and foundations. Record movement, damp, rot, insect damage, and unsafe openings with photographs and measured drawings.
Don’t strip finishes or replace fabric until you understand the causes of deterioration. A conservation specialist can recommend suitable preservation techniques, such as breathable lime mortar, gentle cleaning, and traditional timber repairs.
Test services and access routes separately, and note protected features, nesting birds, and bats before disturbing the structure.
Set a Realistic Restoration Budget
Set a realistic budget from the survey findings, not from the barn’s purchase price or a standard house-renovation rate. Your survey should reveal roof repairs, unstable walls, damp, timber decay, drainage problems, and asbestos risks. Price each item with a quantity surveyor or experienced barn contractor, then add professional fees, surveys, temporary works, and utility connections.
Good Budget planning separates essential repairs from improvements you could postpone. Get written quotations, but treat them as allowances until opening-up work confirms the structure. Cost estimation should also cover insulation, windows, heating, plumbing, electrics, kitchens, bathrooms, and external access. Keep a contingency of at least 15–20%; traditional buildings often hide expensive defects.
Check VAT treatment carefully, as listed-building and conversion work may attract different rates. Review your cash flow, borrowing limit, and resale expectations before committing to the project.
Secure Planning Permission and Listed Consent
Check the barn’s planning status with your local planning authority before commissioning detailed designs, because changing agricultural buildings into homes commonly needs planning permission, even where the structure already exists.
Ask whether permitted development rights apply and request pre-application advice, particularly in a sensitive village or conservation area.
If the threshing barn is listed, you’ll also need listed building consent for works affecting its character, inside or out.
Research its Historic significance and explain how your proposal preserves important beams, openings, proportions, and traditional materials.
Don’t assume a sympathetic conversion will pass: policies may restrict new windows, extensions, access, or domestic curtilage.
Review the council’s local plan, heritage guidance, and nearby approvals.
Allow time for community consultation, revisions, and possible conditions before exchanging contracts or starting work.
Keep every approval and approved drawing safely.
Plan Structural Repairs and Building Regulations
Start by commissioning a structural survey to identify unsafe walls, roof defects, and foundation movement.
You’ll need the right planning permissions before repairs begin, particularly if the barn is listed or lies in a conservation area.
Then, make certain your proposals meet UK Building Regulations and use suitably qualified contractors.
Assess Structural Condition
Before you plan repairs, have a structural engineer or suitably qualified surveyor assess the barn’s walls, roof, foundations, timber frame and any signs of movement, damp or decay. Ask for a written condition report, with photographs, marked-up drawings and priorities for urgent work.
Check foundation integrity carefully, particularly where drainage, tree roots or historic settlement may have undermined walls. Your assessor should inspect roof stability, including trusses, purlins, rafters, connections and the condition of covering materials.
Don’t remove masonry, floors or internal supports until the load paths are understood. Commission opening-up surveys where defects remain hidden, but protect listed or historic fabric during investigation.
Use the findings to develop a phased repair schedule, cost plan and Building Regulations strategy with your designer and building control body.
Secure Planning Permissions
Once the condition report is clear, speak to your local planning authority before fixing the repair scheme, because a barn conversion or major alteration may need planning permission, listed-building consent, or approval in a conservation area.
Ask whether permitted development rights apply; agricultural buildings often face strict limits, especially for changes of use, openings, roof alterations, and access. Your council may recommend a pre-application meeting, which can identify objections before you pay for detailed drawings.
Arrange a heritage consultation if the threshing barn is listed, sits within a conservation area, or has historic features. Keep photographs, surveys, and a clear schedule of proposed repairs to support your application.
Confirm conditions, approval notices, and any local restrictions in writing. This groundwork protects the building, supports legal compliance, and prevents costly unauthorised work or redesigns.
Meet Building Regulations
How will your barn’s repairs affect its structure, insulation, fire safety, drainage, or access? Ask your building control body or an approved inspector early, before you open walls or order materials.
A threshing barn’s old stonework, timber frame, and uneven floors often need careful assessment by a structural engineer. Your proposals must satisfy legal requirements for stability, moisture control, energy efficiency, ventilation, escape routes, stairs, electrical safety, and sanitation.
Prepare drawings, structural calculations, specifications, and a schedule of work, then submit them for approval.
Don’t assume planning permission covers building regulations; they’re separate processes. Local officers can help you interpret modern compliance without losing character.
Record inspections at key stages, including foundations, beams, insulation, drainage, and fire protection, and keep completion certificates safely for future sale, insurance, and mortgage checks.
Choose Traditional Materials and Modern Insulation
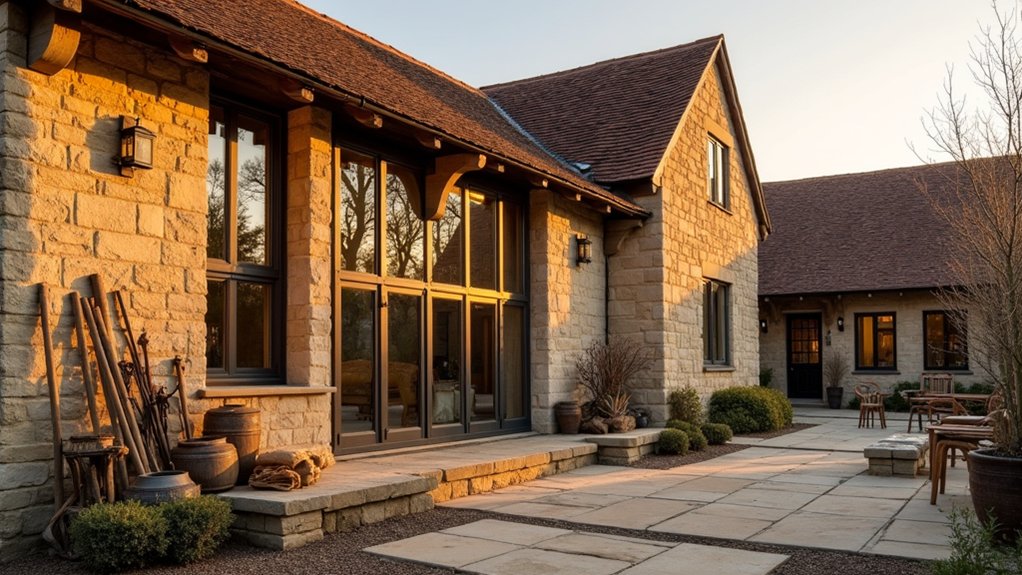
Use reclaimed brick, stone, timber, and tiles where they match the barn’s original character and local building traditions.
Pair these materials with breathable insulation, such as wood fibre or hemp, so moisture can escape through the walls.
Check your choices with building control before work begins, as listed settings may require specific materials.
Reclaimed Traditional Materials
Choose reclaimed stone, handmade brick, oak beams, and clay tiles that match the barn’s original character, but pair them with discreet modern insulation where building regulations and moisture control require it.
Source reclaimed materials from reputable local yards, and ask for provenance, dimensions, and evidence of safe treatment before buying.
Salvaged stone should match your existing masonry in colour, texture, and porosity; mixing hard modern cement with softer historic walls can trap moisture and cause damage.
Select handmade bricks with compatible sizes and firing, then use lime-based mortar to respect traditional craftsmanship and allow sympathetic repairs.
Inspect oak beams for beetle damage, rot, and structural movement with your surveyor.
Clean tiles gently, retain weathered pieces where sound, and replace only missing or unsafe areas with matching reclaimed stock.
Breathable Modern Insulation
Breathable insulation lets you improve thermal performance without trapping moisture in an old barn’s walls. Choose wood fibre, hemp, sheep’s wool, or lime-based systems that suit traditional masonry and timber. Avoid impermeable foams unless your conservation officer and building-control designer approve them; they can disrupt drying and damage historic fabric.
Before installation, check roof leaks, rising damp, and defective pointing. Plan ventilation strategies alongside insulation, retaining air paths at eaves and behind linings. Good moisture control protects beams, finishes, and indoor air quality.
- Fit insulation continuously, but don’t block vents or cover damp surfaces.
- Use vapour-open membranes and tapes, following the manufacturer’s detailing.
- Confirm U-values, fire performance, and condensation risk with a competent designer.
Local planning conditions may require reversible work and samples. Photograph existing construction, keep specifications, and arrange inspections before closing up walls or ceilings.
Design the Threshing Barn as a Comfortable Home
Once the threshing barn’s structure and planning constraints are clear, design the interior around warmth, daylight and everyday practicality.
Retain the full-height volume where it gives the room character, but introduce a mezzanine only if it won’t overpower the historic proportions.
Position living areas beside existing openings, using discreet curtains or shutters to control glare and privacy.
Plan the kitchen beneath lower roof sections, reserving the tallest space for dining or sitting.
Choose durable finishes that complement exposed stone, timber and brick rather than disguising them.
Interior lighting should layer soft ambient fittings, task lights and carefully aimed accents; avoid harsh spotlights on old surfaces.
Your furniture selection should remain compact and movable, preserving clear routes and views.
Keep bedrooms calm, warm and acoustically separate, with built-in storage where possible.
Manage Construction, Services and Final Approvals
With the layout settled, manage the build around the barn’s historic fabric rather than treating it like a standard house renovation. Agree construction scheduling with your contractor, conservation officer, and structural engineer before work starts. Protect stonework, timber frames, trusses, and openings, recording any changes for Building Control and planning records.
Plan service coordination early, because ducts, drainage, electrics, heating, and broadband must cross irregular spaces without damaging character:
- Set out routes through floors, cupboards, and new partitions, not historic masonry.
- Hold weekly site meetings, track decisions, and resolve defects before finishes conceal them.
- Order specialist materials and arrange inspections before each covered-up stage.
Use approved contractors where your consent requires them. Test installations, gather electrical and heating certificates, and obtain Building Regulations completion documentation.
Finally, secure any planning-condition sign-offs, warranty paperwork, and completion certificate before occupation, sale, or letting.
Frequently Asked Questions
Can I Claim Tax Relief or Grants for Restoring a Threshing Barn?
You may claim tax relief or access grants for restoring a threshing barn, but eligibility depends on its use, location, heritage status, and project scope.
Tax incentives can include business capital allowances, VAT considerations, or local authority relief.
Funding opportunities may come from Historic England, councils, rural development schemes, or charitable trusts.
Check planning constraints first, obtain listed-building consent where necessary, and keep detailed invoices.
Always confirm current rules with an accountant and your council.
How Can I Maintain Agricultural Character While Adding Modern Furniture and Décor?
You can preserve agricultural character through thoughtful interior design and material selection. Keep exposed beams, stone walls, timber doors, and original ironwork visible.
Then, balance them with simple modern furniture in wood, leather, linen, or wool. Choose muted, earthy colours rather than stark contrasts.
Add contemporary lighting discreetly, avoiding damage to historic fabric. Reclaimed pieces, freestanding cupboards, and unfussy fittings will feel authentic while meeting modern comfort and practical planning expectations.
What Insurance Is Suitable During and After a Threshing Barn Conversion?
You’ll need specialist renovation insurance during conversion, covering structural works, unoccupied periods, public liability, contractors, materials, and weather damage.
Tell insurers about listed status, unusual Barn architecture, asbestos, and retained machinery, as standard home cover may exclude them.
Before completion, arrange structural warranty or latent-defects cover where available.
Once occupied, switch to specialist barn-home buildings and contents insurance, including outbuildings, access roads, rebuild costs, and liability.
Review Insurance policies annually with a broker.
How Long Should I Expect to Wait Before Moving Into the Restored Barn?
How soon can you move in? Usually, you’ll wait 12–24 months, depending on the barn’s condition, contractor availability, and planning permissions.
You can occupy it only after building-control sign-off, utility connections, safety checks, and an acceptable completion certificate.
Historic preservation requirements may lengthen the programme, especially for listed barns or traditional materials.
Your local planning officer and conservation specialist can confirm the final timeline, while weather often affects roofing and masonry work.
Can Neighbours Object to My Completed Barn Conversion After Approval?
Yes, neighbours can raise concerns after approval, but they can’t usually overturn your completed barn conversion simply because they dislike it.
Neighbour objections matter mainly if you’ve breached the permission, added unauthorised work, or created planning harm. Your council’s enforcement team—not neighbours—decides whether action follows.
Keep approved drawings, conditions, and completion records available. If contacted, respond calmly and seek Local planning advice before changing anything or admitting a breach.
Conclusion
Restoring a UK threshing barn isn’t a quick makeover; it’s a careful relay between past and present. You’ll protect its story by researching its condition, securing the right consents, repairing the structure properly, and using breathable, durable materials. Plan services early, appoint experienced trades, and keep building control involved through completion. With patience and practical decisions, you’ll turn a weathered agricultural building into a comfortable home—one that honours its roots while supporting modern life.