Modernising a tired tithe barn starts with restraint: you’ll need to understand its historic character before deciding what to change. Survey the frame, stone, joinery, and surviving finishes, then plan upgrades around listed-building requirements. Improve comfort through discreet, reversible insulation and services, while using light, colour, and furniture to support rather than compete with the original structure. The key is knowing which imperfections to preserve—and which practical shortcomings deserve a thoughtful update.
Survey Your Tithe Barn’s Historic Character
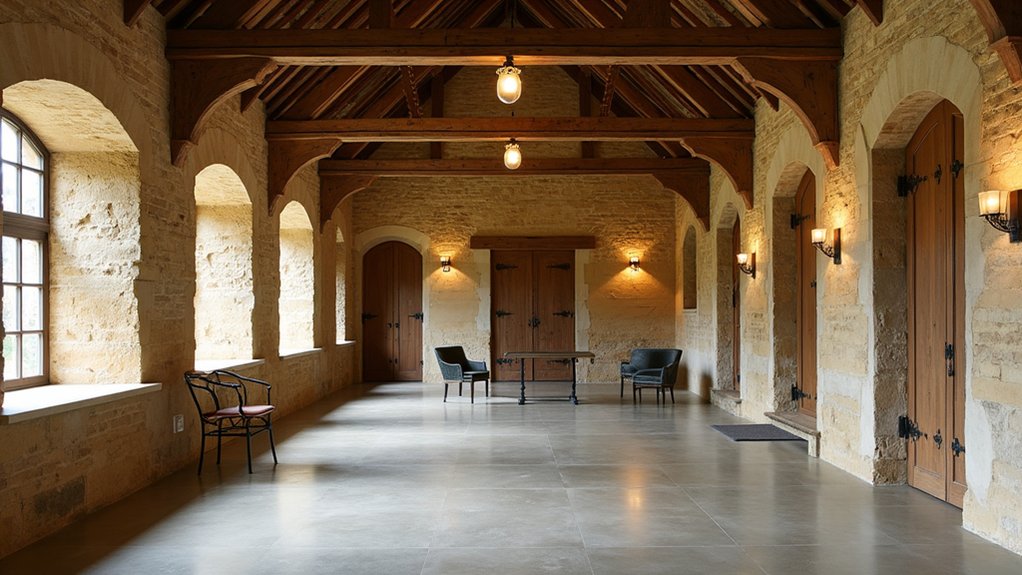
Before you plan any upgrades, study what gives your tithe barn its identity: the roof structure, timber frame, masonry, openings, and traces of earlier alterations.
Walk through the building slowly, noting craftsmanship, weathering, repairs, and changes in proportion. Photograph each elevation and sketch key details, including jointing, ventilation slots, thresholds, and surviving finishes.
Look for repeated materials or patterns that reveal how the barn evolved and how it once functioned. Record defects separately from character, so you don’t mistake patina for damage or remove evidence unnecessarily.
Consult local histories, old maps, and previous surveys to understand the barn’s setting and use. This groundwork protects Architectural authenticity and clarifies Cultural significance, giving you a confident design vocabulary before you consider how the space might serve you today.
Plan Modern Upgrades Around Listed-Building Rules
Before planning upgrades, check whether your tithe barn’s listed status requires listed-building consent or other approvals.
Work with your conservation officer to protect original timbers, stonework, roof structures and other defining features.
You’ll then be able to introduce modern services and finishes with minimal harm to the barn’s character.
Understand Consent Requirements
If your tithe barn is listed, you’ll need listed-building consent for alterations that affect its special architectural or historic interest—not just major structural work. Before developing designs, contact your local planning authority and conservation officer. They can clarify whether proposed services, openings, finishes, or external changes require permission, and whether planning permission or building-regulations approval also applies.
- Confirm the barn’s listing entry and mapped extent.
- Commission a heritage statement explaining significance and proposed impact.
- Discuss drawings, specifications, surveys, and reversible solutions early.
- Allow time for consultation, revisions, and formal determination.
Don’t start work on assumptions: unauthorised alterations can require costly reinstatement and may constitute a criminal offence. If you lease the building, check tenant rights and involve the owner throughout the consent process.
Coordinate approvals before appointing contractors, then retain written decisions, conditions, and approved documents for site control.
Preserve Original Features
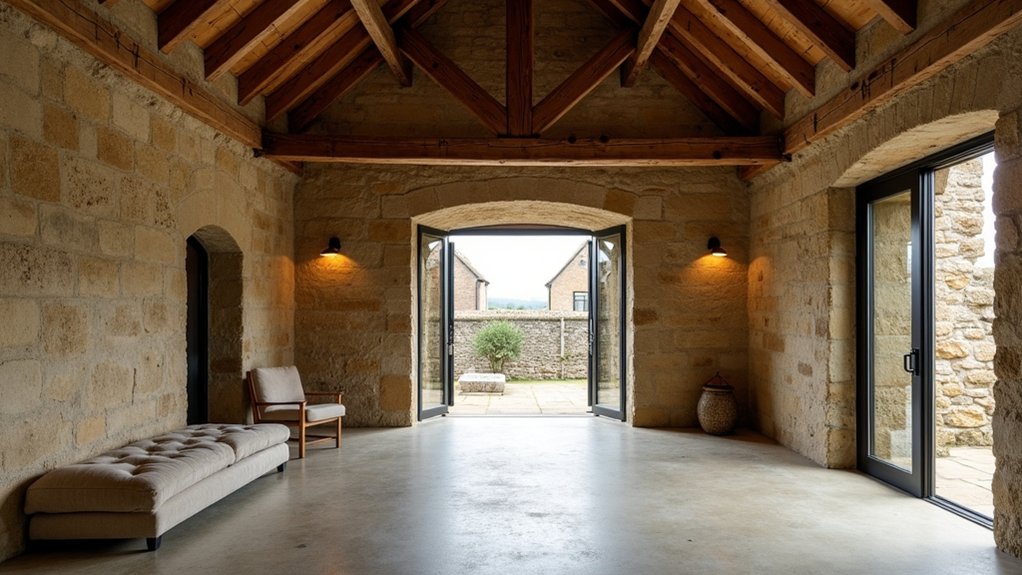
Preserve the barn’s original structure and craftsmanship by designing modern upgrades around them, not through them. Keep oak frames, trusses, stonework, lime plaster, and historic openings visible, repairing rather than replacing wherever possible.
Ask a conservation specialist to identify significant fabric and record its condition before work begins.
Plan insulation, wiring, plumbing, and heating routes through later additions, floor voids, or discreet service zones, avoiding cuts to beams and masonry.
Use reversible fixings and lightweight partitions so future owners can adapt the building without losing evidence of its past.
Let Traditional craftsmanship guide your choice of timber, mortar, ironwork, and finishes.
Use Heritage interpretation—subtle plaques, drawings, or a revealed repair—to explain surviving features without turning the barn into a museum.
If consent conditions change your layout, treat them as design opportunities, not obstacles.
Improve Insulation Without Hiding Original Fabric

You can improve comfort with breathable insulation that manages moisture rather than trapping it within historic walls. Use materials and build-ups suited to the barn’s construction, and keep ventilation paths clear.
Protect exposed beams, stonework and other original fabric by insulating discreetly around—not over—the features that give the space its character.
Breathable Insulation Solutions
Breathable insulation can improve comfort and energy efficiency without concealing the tithe barn’s original rafters, stonework, or lime plaster. Choose systems that let vapour migrate naturally, rather than trapping moisture inside historic walls and roof slopes. Eco-friendly materials such as wood fibre, hemp, sheep’s wool, and cork offer useful thermal performance while supporting moisture control.
Before specifying thickness, ask a conservation professional to assess the building’s exposure, existing finishes, and ventilation. Then compare:
- Wood-fibre boards for roof and wall upgrades.
- Hemp-lime infill where deeper construction allows.
- Sheep’s wool between carefully fitted rafters.
- Cork panels beneath reversible internal linings.
Fit insulation continuously, seal draughts thoughtfully, and retain drying paths at junctions. You’ll gain a warmer, calmer interior without forcing the barn into a sealed, incompatible envelope.
Preserve Exposed Historic Fabric
With the insulation strategy set, turn to how it meets the barn’s visible historic fabric. Protect exposed beams, trusses, stonework, and limewashed surfaces by keeping insulation behind them wherever possible.
Use breathable wood-fibre boards or lime-based systems on secondary walls, then finish them with vapour-open plasters that won’t trap moisture against old masonry. Avoid chasing services through original timbers or covering joints that reveal how the structure works.
Where thermal upgrades must sit in front of historic surfaces, design shallow, reversible linings and leave key features legible from the room. These restoration challenges call for careful surveys, mock-ups, and discreet junctions rather than blanket treatment.
Historic preservation doesn’t mean freezing the barn; it means making each intervention proportionate, repairable, and visually quiet. Keep new details simple, so age remains the focus.
Open Up Light While Preserving Barn Structure
To bring more daylight into a tired tithe barn, enlarge existing openings or introduce carefully positioned rooflights without cutting through its principal oak frame. Start with a measured survey, noting trusses, purlins, historic joints, and later alterations. Then plan natural lighting around the structure rather than forcing it to adapt.
- Reuse blocked doorways where evidence supports the change.
- Fit conservation rooflights between rafters, keeping their profiles discreet.
- Specify slim glazing that limits glare and protects stored fabric.
- Add structural reinforcement only where calculations identify genuine weakness.
Ask a conservation engineer to test each intervention, especially before removing masonry or altering load paths. You’ll preserve the barn’s rhythm by aligning new openings with existing bays. Keep rooflights modest, distribute them evenly, and use internal reveals to draw daylight deeper without disturbing the principal frame.
Blend Contemporary Comforts With Historic Materials

Once daylight works with the barn’s original structure, bring in modern comfort through materials that respect its age. Choose lime plaster for breathable walls, reclaimed timber for joinery, and wide-plank flooring that complements existing beams without pretending to be old.
Underfloor heating can deliver even warmth beneath stone or terracotta, while discreet insulation improves efficiency without swallowing the roof’s character. Select upholstery, rugs, and curtains in natural fibres, using muted tones to let the structure lead.
Modern lighting should sit quietly within the architecture: use adjustable track fittings, concealed strips, or simple pendants to highlight volume without imitating historic fixtures. If you introduce artistic murals, commission work that responds to the barn’s scale and rural setting.
Pair contemporary furniture with time-tested materials, so comfort feels integrated rather than imposed. Keep every intervention reversible where possible, protecting future choices.
Finish With Details That Honour the Barn’s Past
Finish the scheme with details that feel found rather than fabricated. Let the barn’s working history guide every choice, pairing Rustic charm with discreet Modern amenities. Choose finishes that develop character, rather than imitate age:
- Fit unlacquered brass switches, simple ironmongery, and aged bronze taps that’ll mellow naturally.
- Reuse reclaimed boards for shelves, benches, or a boot room, keeping nail marks and saw cuts visible.
- Hang linen, wool, and hardwearing cotton in muted tones, echoing grain sacks without creating a themed interior.
- Display local tools, farm ledgers, or vintage baskets sparingly, giving each object room to breathe.
Conceal speakers, heating controls, and charging points within joinery, so technology supports daily life without competing with original beams.
Finally, use warm, layered lighting to reveal texture after dark and preserve the barn’s quiet, honest character.
Frequently Asked Questions
Can I Convert My Tithe Barn Into a Holiday Rental or Permanent Residence?
Yes, you can convert your tithe barn into a holiday rental or permanent residence, but you’ll need planning permission, building-regulations approval, and possibly listed-building consent.
Start with a heritage survey, then discuss access, insulation, fire safety, drainage, and services with your council.
Protect original beams, openings, and masonry through careful architectural preservation, while introducing discreet modern interior design.
Confirm local policies, viability, and use restrictions before commissioning detailed plans or investing in construction.
What Insurance Considerations Apply When Renovating a Historic Tithe Barn?
Protect your historic tithe barn with tailored insurance coverage before renovation begins. Arrange a specialist survey and risk assessment covering structural movement, listed-building restrictions, fire, theft, weather, contractors, and unoccupied periods.
Tell insurers about planned works, traditional materials, and intended holiday or residential use; standard home policies may exclude these risks.
Require contractors to carry liability cover, document the building’s condition, and update sums insured as costs evolve.
Protect the past while building confidently.
How Long Does a Typical Tithe Barn Modernisation Project Take?
You’ll typically need six to twelve months for a tithe barn modernisation, depending on its size, condition, planning requirements, and material availability.
Allow extra time for Historic preservation approvals, structural surveys, specialist trades, and unforeseen repairs.
A straightforward scheme may finish within six months; complex projects can take eighteen months or longer.
Plan modern renovation techniques early, sequence work carefully, and build a contingency into both your programme and budget.
What Budget Should I Set for Renovating a Listed Tithe Barn?
Set a realistic renovation budget of £2,000–£4,000 per square metre, then add a 20–30% contingency for surprises.
Listed buildings often need specialist surveys, traditional materials, structural repairs, and conservation-approved detailing, which can raise costs markedly.
Prioritise essential work first: roof, timber frame, drainage, insulation, and services.
Strong Budget planning protects your cash flow, while Historic preservation guides thoughtful upgrades.
Get conservation-architect estimates and confirm listed-building consent before committing.
Which Contractors Specialise in Historic Barn Restoration Projects?
You’ll want contractors who specialise in listed-building conservation, timber-frame repair, and traditional agricultural structures—not a cowboy with a hammer and a dream.
Look for firms accredited by Historic England, SPAB, or the Federation of Master Builders, and ask for comparable barn projects.
Check their Traditional techniques, lime-mortar experience, and approach to Preservation challenges.
Request references, conservation credentials, insurance, and a detailed method statement before appointing anyone to your project.
Conclusion
Modernising your tithe barn shouldn’t mean making it look modern. Let original beams, weathered stone, and repaired timber lead the design, while discreet insulation, efficient lighting, and quiet heating work behind the scenes. You’ll create comfort without staging a museum—or sanding away its story. The irony is that the best renovation may seem to do almost nothing: visitors notice the warmth, light, and ease, then wonder how the centuries-old barn became so effortlessly welcoming.