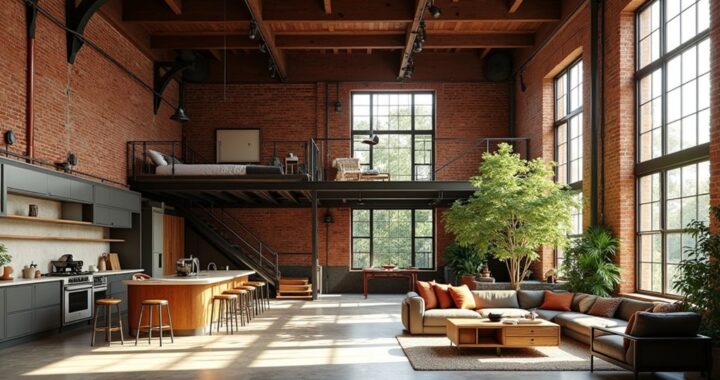
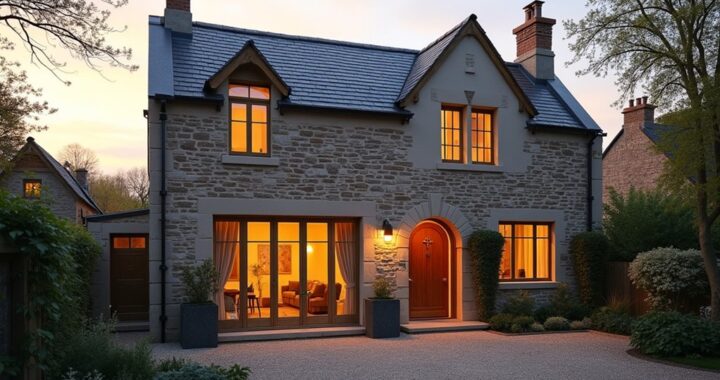
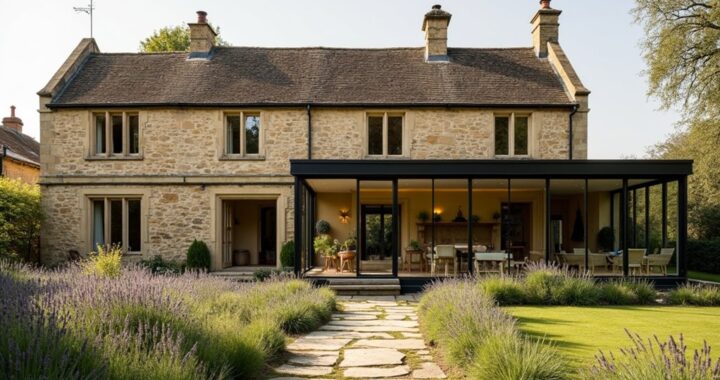
Transforming a gamekeeper’s lodge into a compact, cosy retreat starts with respecting what’s already there while making every inch work harder. You’ll need to balance exposed beams, stonework, and rural character with flexible furniture, discreet storage, and modern comfort. A carefully planned layout can connect the living space with the outdoors without making the interior feel cramped. The key is knowing which original details to preserve—and where a few thoughtful changes will make the greatest difference.
Plan the Lodge Around Its Small Footprint
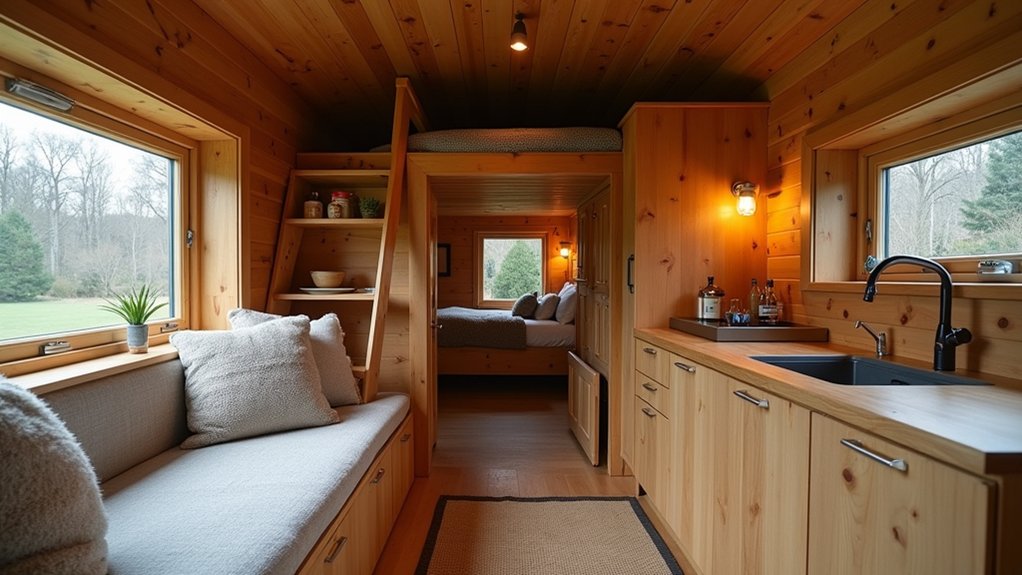
Start by treating the lodge’s compact footprint as an asset rather than a limitation. Map each room before choosing furniture, then assign every area a clear purpose.
You can combine dining and food preparation with a narrow table, wall-mounted storage, and appliances sized for daily use. Choose built-in cupboards beneath stairs, window seats with lift-up lids, and tall shelving to keep the floor clear.
Plan door swings, heating controls, and lighting together so circulation remains simple after dark.
Use outdoor landscaping to extend living space: a gravel terrace, compact bench, or sheltered cooking spot can support relaxed use without enlarging the building.
Include security enhancements early, such as discreet lighting, strong locks, and a visible gate.
Keep measurements precise, and leave enough room to move comfortably between essentials.
Preserve Rustic Features That Add Character
Retain original beams, stonework, floorboards, and ironmongery wherever they’re sound, as these details give a compact lodge its identity without taking up space. Clean them gently rather than replacing them, and repair only what’s necessary. You’ll preserve rustic charm while keeping the building’s history visible.
Let uneven boards, tool marks, and weathered stone remain where they’re safe; their texture adds warmth without requiring ornaments or extra furnishings. If beams need treatment, choose a breathable finish that won’t hide their grain.
Repoint masonry with lime mortar, matching the existing colour and joint profile, so repairs sit quietly within the old fabric. Salvage original doors, latches, and shelving whenever possible, then update concealed hardware for reliable use.
This balanced approach makes character preservation practical, honest, and space-savvy.
Create Flexible Zones for Living and Sleeping
Define multipurpose zones so your sitting area can become a comfortable sleeping space without disturbing the lodge’s character.
Choose flexible furniture, such as a compact sofa bed, folding table, or storage bench, that works hard in limited room.
Keep each piece in keeping with the building’s rustic materials and proportions.
Define Multipurpose Zones
When space is limited, let each area serve more than one purpose without compromising the lodge’s character. Mark clear zones through changes in light, texture, and use rather than adding bulky partitions.
Let the sitting area double as a dining spot, while a quiet corner supports reading by day and sleeping at night. Preserve original beams, stonework, or timber boards so the arrangement feels rooted in the building’s past.
Define circulation carefully: keep doorways, windows, and the hearth unobstructed, and leave enough clearance to move comfortably. Use a restrained palette to visually connect each zone, then distinguish functions with rugs, lighting levels, or wall colour.
Extend this logic outdoors through garden integration, linking indoor views to practical outdoor zones for dining, muddy boots, or quiet morning coffee.
Use Flexible Furniture
Choose furniture that can change role without overwhelming the lodge’s historic fabric. A compact sofa bed can create a comfortable sitting area by day and a discreet sleeping space at night. Select a design with a simple profile, durable upholstery, and colours that complement original stone, timber, or plaster.
Nesting tables can separate for guests, then stack neatly beside the sofa, while a drop-leaf table can serve as a dining surface, desk, or occasional console. Prioritise multifunctional furniture that folds, rolls, or stores easily, but avoid pieces that look overly modern or obstruct circulation.
Keep clear routes to windows, the hearth, and doors. With adaptable layouts, you can shift between relaxing, eating, and sleeping without permanently dividing the room or compromising its character.
Choose fitted storage only where it respects existing details and proportions.
Add Clever Storage Without Losing Floor Space
Keep the floor clear by taking storage upwards, using shelves and cupboards that respect the lodge’s traditional character. Choose built-in furniture to fit awkward corners neatly, from window seats to fitted wardrobes.
Make use of hidden spaces beneath benches, beds and stairs, so every inch works harder without compromising the room’s cosy feel.
Use Vertical Storage
Because floor space is limited in a gamekeeper’s lodge, take storage upwards rather than letting it spread across the room. Fit slim vertical shelving beside a doorway, chimney breast, or unused corner, keeping everyday crockery, books, and baskets within easy reach.
Choose timber that echoes original beams or floorboards, then finish it in a soft, muted stain so the addition feels settled rather than conspicuous.
In the kitchen, use wall-mounted rails for pans, utensils, and herbs.
In the boot room, add sturdy hooks above a narrow shelf for coats and hats.
Look above existing cupboards, too, and use matching baskets as discreet stacking solutions for linens or seldom-used supplies.
Secure every shelf properly, especially on uneven historic walls, and keep heavier items low to maintain stability and easy access.
Choose Built-In Furniture
When floor space is tight, built-in furniture can give the lodge a tailored look while concealing valuable storage. Choose joinery that follows the room’s proportions, echoes local craftsmanship, and leaves clear walking routes. Built-in shelving can frame a fireplace, display field guides, or hold crockery without adding bulky cabinets. Paint it in a muted heritage shade, or use timber that complements existing beams.
Consider these practical options:
- Fit integrated seating beneath a window, with lift-up seats for everyday linens.
- Commission a narrow dining bench that tucks neatly under the table.
- Add a shallow hallway cupboard for coats, boots, and walking gear.
- Use a built-in desk that closes discreetly when work is finished.
Keep doors, handles, and mouldings simple so the furniture feels original rather than oversized. Measure carefully before ordering, and prioritise durable materials suited to country living.
Maximise Hidden Spaces
Look for storage opportunities in the spaces you’d otherwise overlook, such as the area beneath stairs, the gap above doorways, or the void beneath eaves. Fit shallow cupboards beneath sloping ceilings, and use made-to-measure drawers under stair treads for boots, tools, or firewood.
Above doors, install discreet shelving for books and spare linens, painting it to match existing joinery. In open plan layouts, a window seat with hinged storage can define a snug without consuming valuable floor area.
Choose sturdy timber, simple ironmongery, and finishes that respect the lodge’s age rather than disguising it. Keep frequently used items within reach, while reserving higher compartments for seasonal gear.
For natural light optimization, avoid bulky units around windows; use low-level storage and reflective pale interiors to keep the retreat bright.
Choose Warm, Hardwearing Lodge Materials
Choose materials that feel rooted in the building’s rural character while standing up to daily use: reclaimed timber, limewashed walls, wool upholstery and stone or terracotta flooring all add warmth without overwhelming a compact room.
For a cohesive scheme, prioritise:
- Reclaimed timber for shelving, beams or a small dining table
- Limewash to soften masonry and reflect natural daylight
- Wool and linen for durable, breathable seating and curtains
- Stone or terracotta for floors that tolerate muddy boots
These Eco friendly materials support the lodge’s outdoor aesthetics, especially when you retain knots, uneven grain and gentle colour variation.
Choose slim, multifunctional pieces so texture adds character without consuming precious floor area. Seal porous surfaces appropriately, but avoid glossy finishes that feel too contemporary.
A restrained palette of russet, moss, cream and charcoal will connect the interior with the surrounding landscape while keeping the compact retreat calm, tactile and distinctly local.
Improve Comfort With Efficient Heating and Lighting
Efficient heating and layered lighting will make the lodge feel welcoming without sacrificing its heritage character or limited floor area. Choose a compact wood burner or slimline radiator that suits the room’s proportions, then improve control with a Smart thermostat. You’ll maintain a steady temperature while avoiding wasted energy when the lodge stands empty.
Seal draughts around doors and windows, but preserve original frames wherever possible. For lighting, combine a central pendant with wall sconces and discreet under-shelf fittings, so you can illuminate tasks without overcrowding surfaces.
Select warm Energy efficient bulbs to complement timber, stone, and painted joinery. Use dimmer switches to adjust brightness from practical daytime work to relaxed evening use. Keep wiring tidy and route it carefully around historic features, protecting both character and safety.
Finish the Retreat With Cosy Personal Details
Once the lodge is warm and well lit, add personal touches that make it feel lived in without crowding the room. Choose pieces that honour its rural past while earning their space today. A framed map, inherited tool, or local landscape print can add character above a bench, while woven textures soften hard timber and stone.
- Display a few well-loved books on a narrow shelf.
- Layer a wool throw over a sturdy armchair.
- Use handmade pottery for flowers or everyday storage.
- Hang hooks for coats, baskets, and walking gear.
Keep colours restrained, drawing from moss, oat, rust, and charcoal. Your cozy decor should support comfort, not compete with the lodge’s original features.
Rotate small seasonal accents rather than collecting clutter, and leave clear surfaces for practical use. These thoughtful personal touches will make the retreat welcoming, authentic, and distinctly yours.
Frequently Asked Questions
Do I Need Planning Permission to Convert a Gamekeeper’s Lodge?
You’ll usually need planning permission to convert a gamekeeper’s lodge into a dwelling, especially if you’re changing its use, extending it, or altering its external appearance. Check with your local planning authority before starting work, as permitted development rights may apply in limited cases.
You’ll also need building regulations approval. Arrange structural assessments early, and check whether listing, conservation-area controls, or Historic preservation requirements impose additional restrictions on repairs, materials, windows, or internal changes.
What Budget Should I Allow for the Complete Lodge Transformation?
You should allow roughly £60,000–£120,000 for a complete transformation, depending on condition, services, location, and finish. Treat your budget as the lodge’s foundation: secure the structure, insulation, plumbing, electrics, and heating before adding character.
Reserve 10–15% for surprises.
Careful interior design can make limited rooms feel generous, while thoughtful budget allocation protects heritage features, prioritises durable materials, and prevents costly compromises. Obtain builders’ quotations before committing.
How Can I Manage Damp and Moisture in an Old Lodge?
Control damp by finding its source first: repair gutters, roof leaks, defective pointing, and plumbing before decorating.
Use breathable lime plaster and limewash on traditional masonry; avoid trapping moisture with cement render or impermeable paints.
Improve Ventilation strategies through discreet extract fans, trickle vents, and regular cross-flow, especially after cooking or bathing.
Install Moisture barriers only where appropriate, such as under floors, while protecting historic fabric and allowing walls to breathe.
Which Building Regulations Apply to a Lodge Conversion?
Building regulations generally cover structural safety, fire protection, insulation, ventilation, damp-proofing, drainage, electrics, plumbing, and accessibility.
You’ll usually need building-control approval, plus planning permission if you change the lodge’s use, shape, windows, or services.
Check whether local listing or conservation-area controls require Historic preservation consent.
Address Environmental impact through efficient heating, careful materials, and ecological surveys.
Consult your council and a conservation-aware building professional before work starts to avoid costly alterations.
Is It Possible to Insure a Converted Gamekeeper’s Lodge?
Yes, you can insure a converted gamekeeper’s lodge, but you’ll need to disclose its history, alterations, occupancy, and construction details.
Insurance options may include specialist, non-standard home, holiday-let, or renovation policies.
Coverage considerations include listed-building status, traditional materials, vacant periods, outbuildings, access, flooding, and rebuilding costs.
Ask a broker to confirm that your conversion meets regulations and that extensions, compact fittings, and heritage features receive appropriate protection under your policy.
Conclusion
Transforming a gamekeeper’s lodge into a compact, cosy retreat proves you don’t need a country estate—just disciplined storage and a willingness to negotiate with every square metre. Keep the beams, stonework and rural character; conceal modern comforts where you can. With flexible zones, durable materials, efficient heating and layered lighting, you’ll create genuine warmth without turning the lodge into a showroom of faux nostalgia. Add personal details, and your small escape will feel gloriously, usefully lived-in.